

SM Carpentry & Building • East Devon
Builder in Budleigh Salterton
House extensions • Renovations • Loft conversions • Bespoke carpentry
Building work that makes your home work better
Looking for a reliable builder in Budleigh Salterton? At S&M Carpentry & Building we help homeowners plan and deliver practical, well-finished improvements, from extensions and renovations to loft conversions and specialist joinery.
Homes around Budleigh Salterton include coastal cottages, established town houses and newer family properties. We take time to understand your building, the space you want to improve and any access or planning considerations before agreeing the work.
- House and kitchen extensions
- Home refurbishments and structural alterations
- Loft conversions and internal remodelling
- Purpose-made carpentry and joinery
We are proud members of the Federation of Master Builders. Tell us what you have in mind, whether you have detailed plans or are only exploring the possibilities.
Tell us about your Budleigh Salterton project
Planning an extension, renovation or carpentry project? Send us a few details and we can discuss the next steps.
Why choose SM Carpentry & Building?
Reliable workmanship, careful planning and a practical approach from the first conversation to the finishing details.
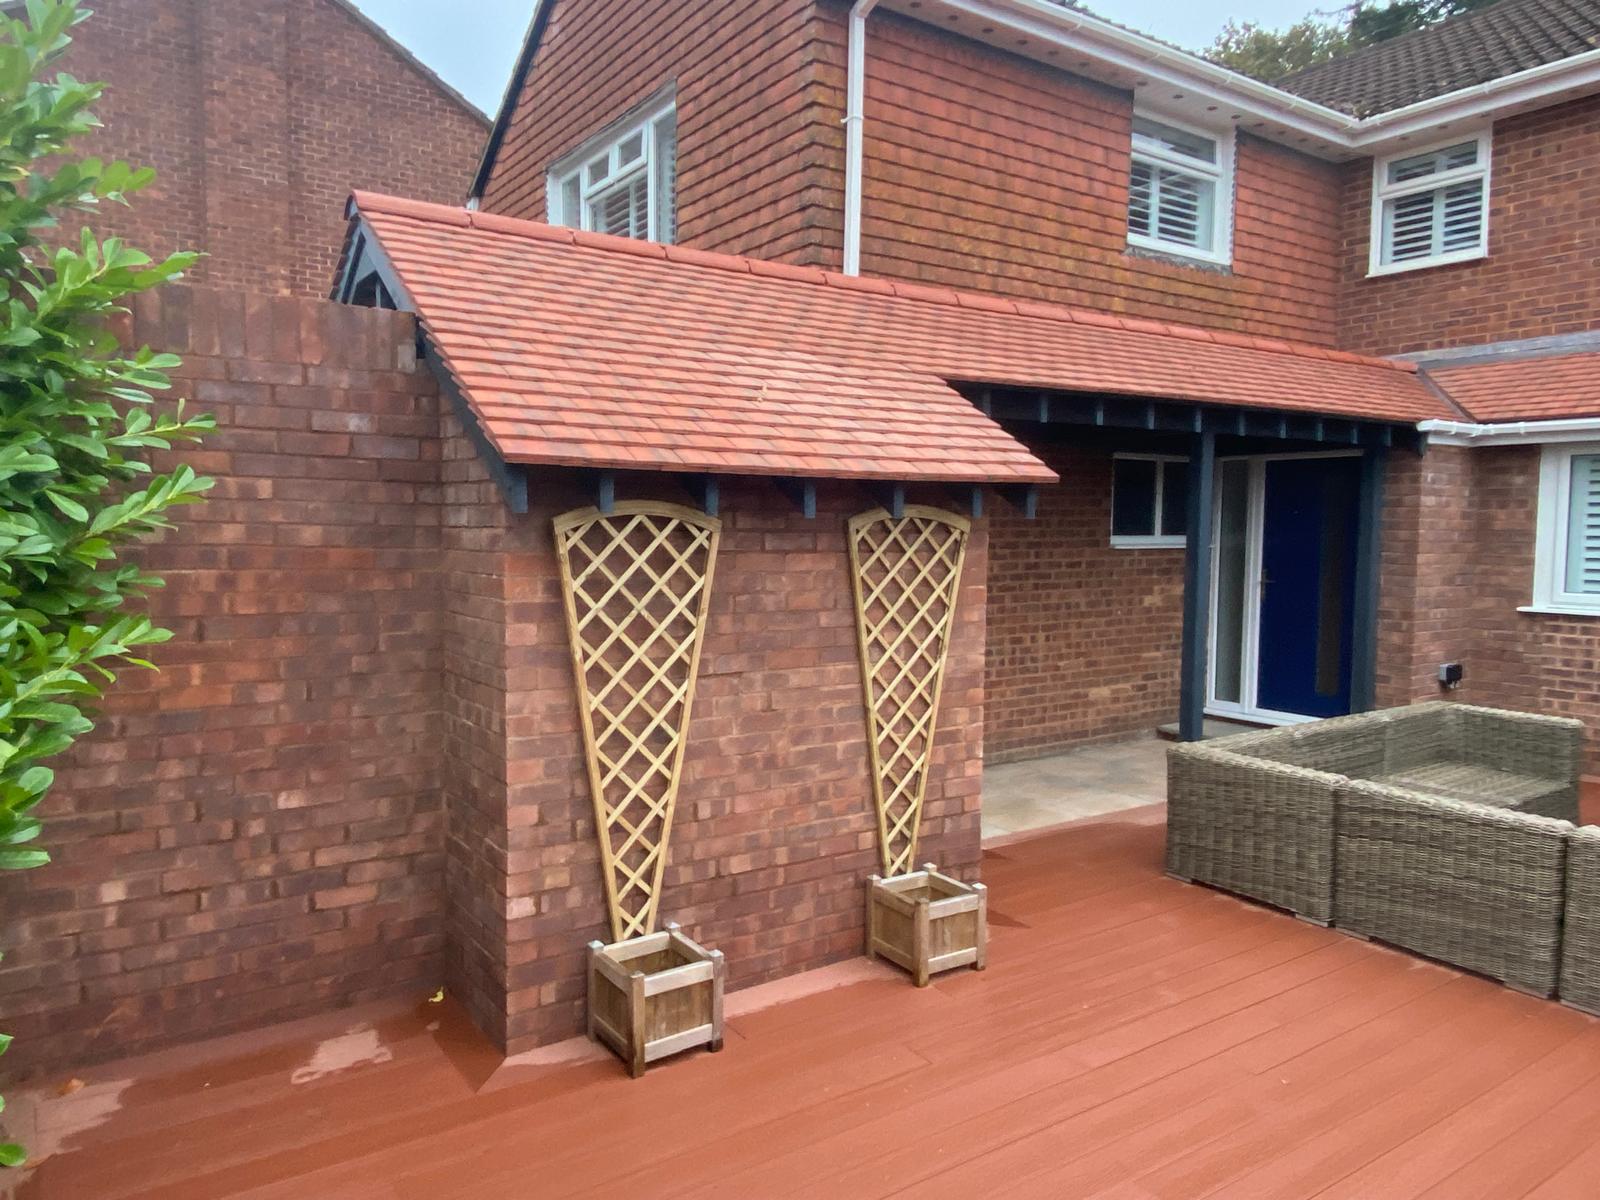
A building company focused on the right result
Choosing a builder involves more than comparing a headline price. You need to understand the proposed scope, programme, responsibilities, allowances and method of communication. Work on an occupied property also requires attention to access, protection of finishes and realistic expectations about disruption.
S&M Carpentry & Building describes itself as a building and carpentry contractor serving East Devon, with a coordinated service covering several types of property improvement. We are proud members of the Federation of Master Builders.
We recommend discussing what happens if hidden defects are uncovered, how changes are agreed, and which trades or external professionals will be involved. These early conversations help establish a working relationship based on clarity.
What makes Budleigh Salterton projects different?
Budleigh Salterton has the town's mix of period architecture and family properties. Design decisions for one building are not automatically appropriate for the property next door. Issues such as seafront exposure, access and careful renovation of traditional finishes should be evaluated against the actual site rather than assumed from a postcode.
A successful project should fit the house and the way the owners live. Sometimes that means extending the footprint; in other cases a revised internal layout or carefully designed fitted joinery can solve the original problem with less disruption.
We can discuss your priorities and any restrictions identified through drawings, surveys or local authority checks. We do not claim that every property is suitable for a particular form of alteration; the feasibility of work depends on specialist assessments and approvals where needed.
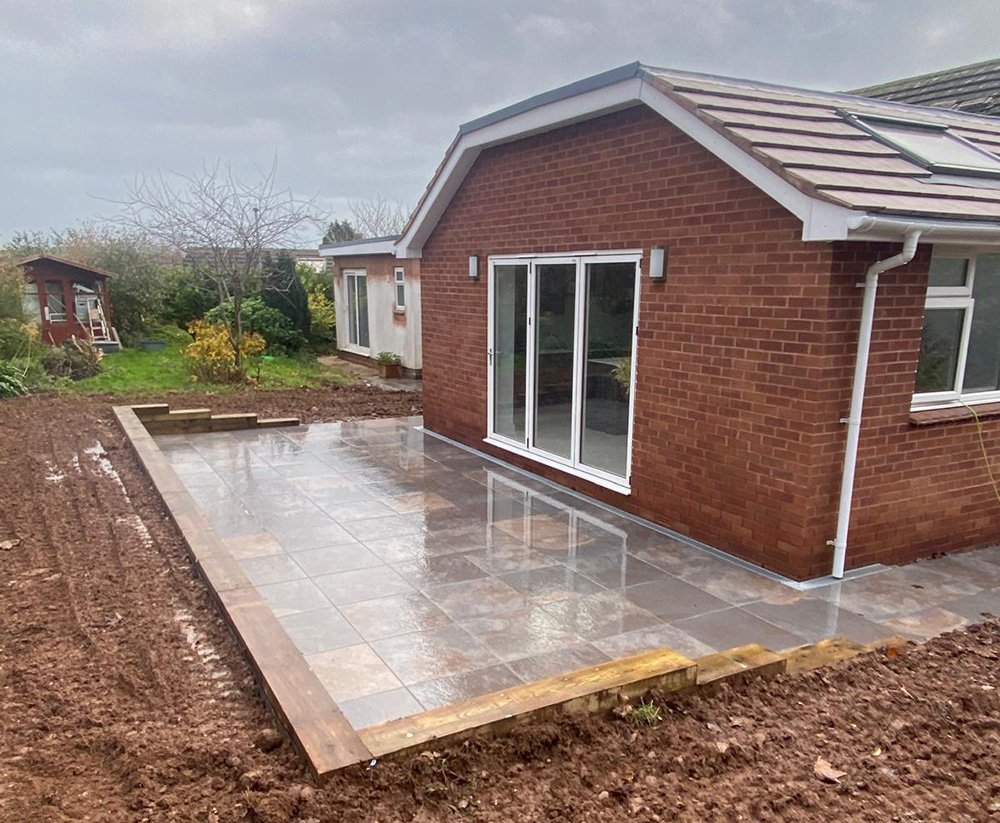
Our building services in Budleigh Salterton
Explore ways to improve your home, from additional living space to more functional kitchens and beautifully finished interiors.
House extensions in Budleigh Salterton
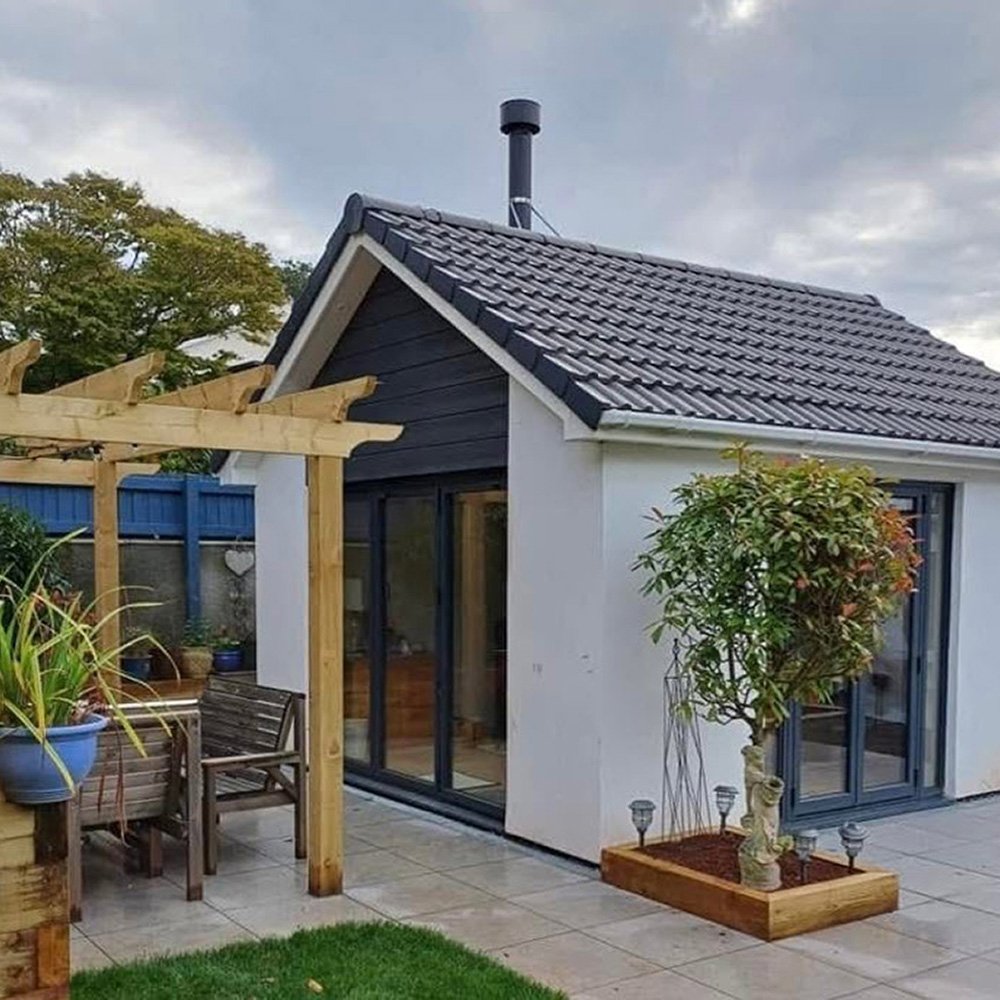
A well-planned extension can provide more room for family life, an improved kitchen, a utility area or an additional living space. The most successful schemes connect logically with the existing house and take account of natural light, circulation, garden space and views.
An extension involves decisions about foundations, drainage, structure, roof junctions, glazing, heating and finishes. These elements have to be coordinated, not simply selected independently. Establishing the design and specification early can reduce costly changes during the build.
Depending on the address and scale, planning permission and building regulations approval may be required. We recommend checking the status of permitted development rights and any relevant restrictions with the appropriate professionals before committing to construction.
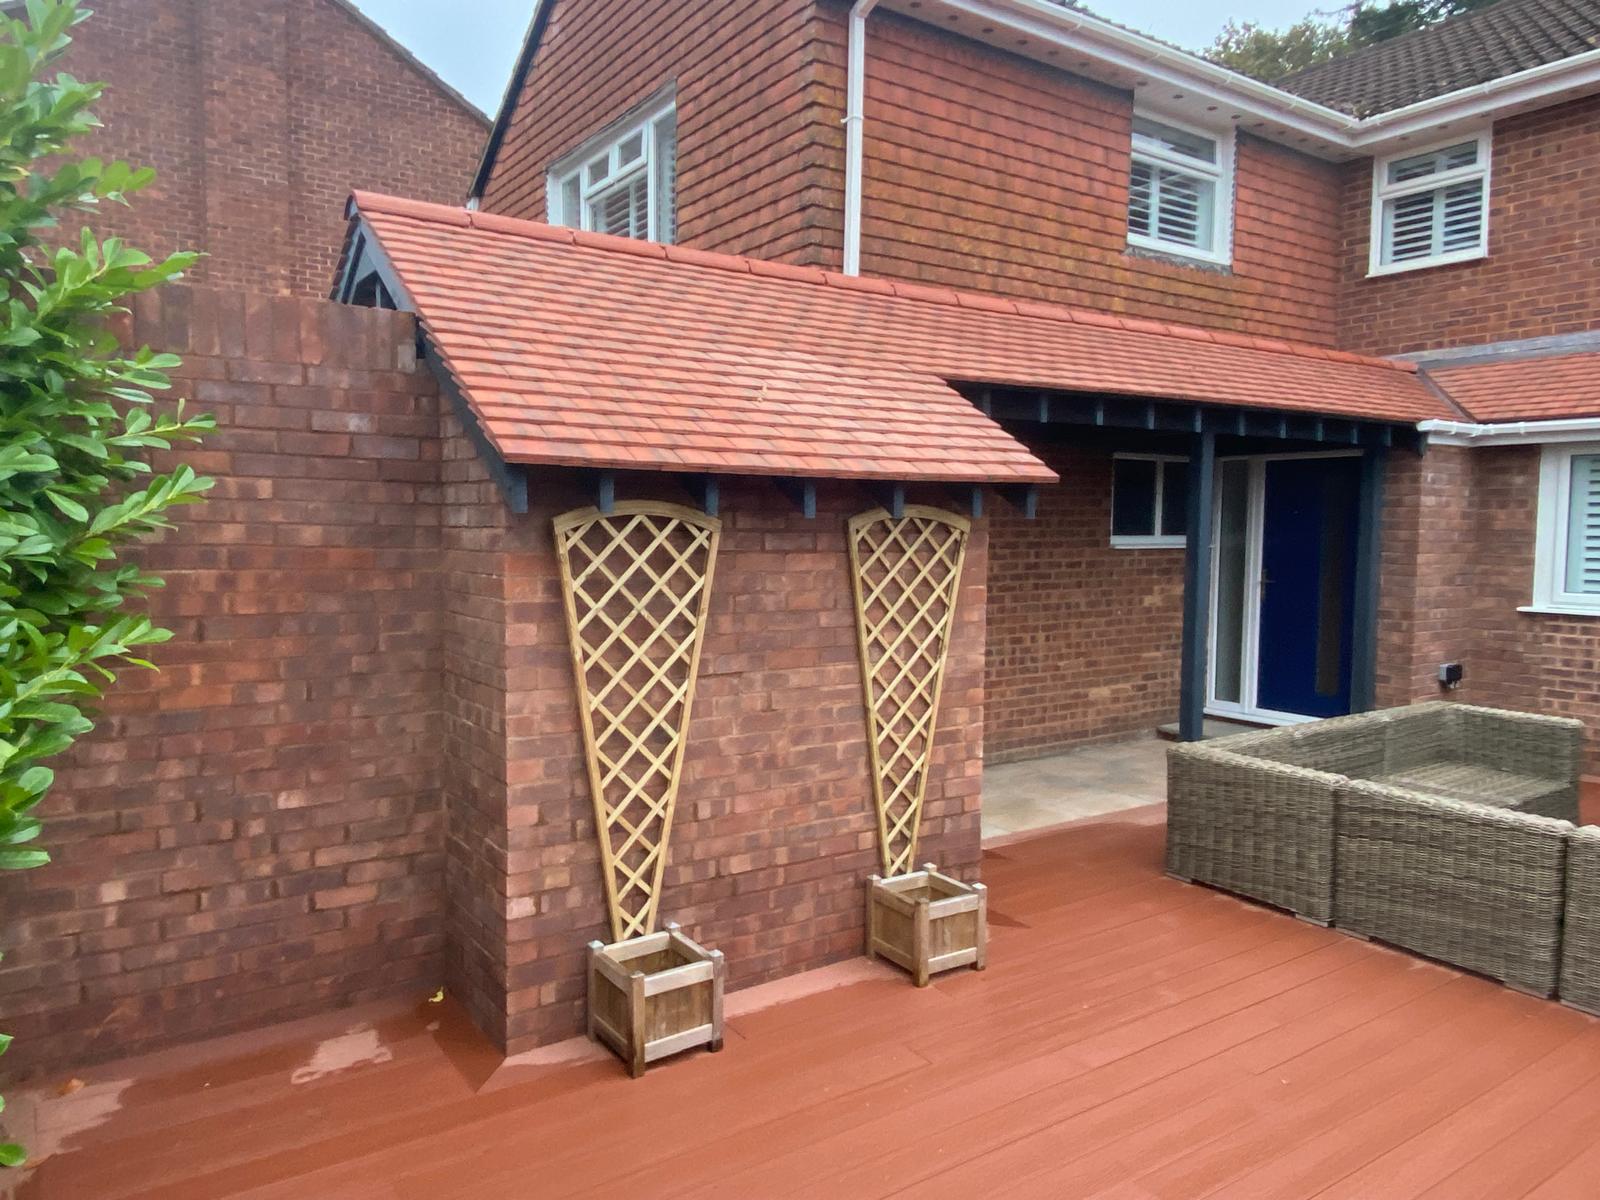
Kitchen extensions and open-plan living
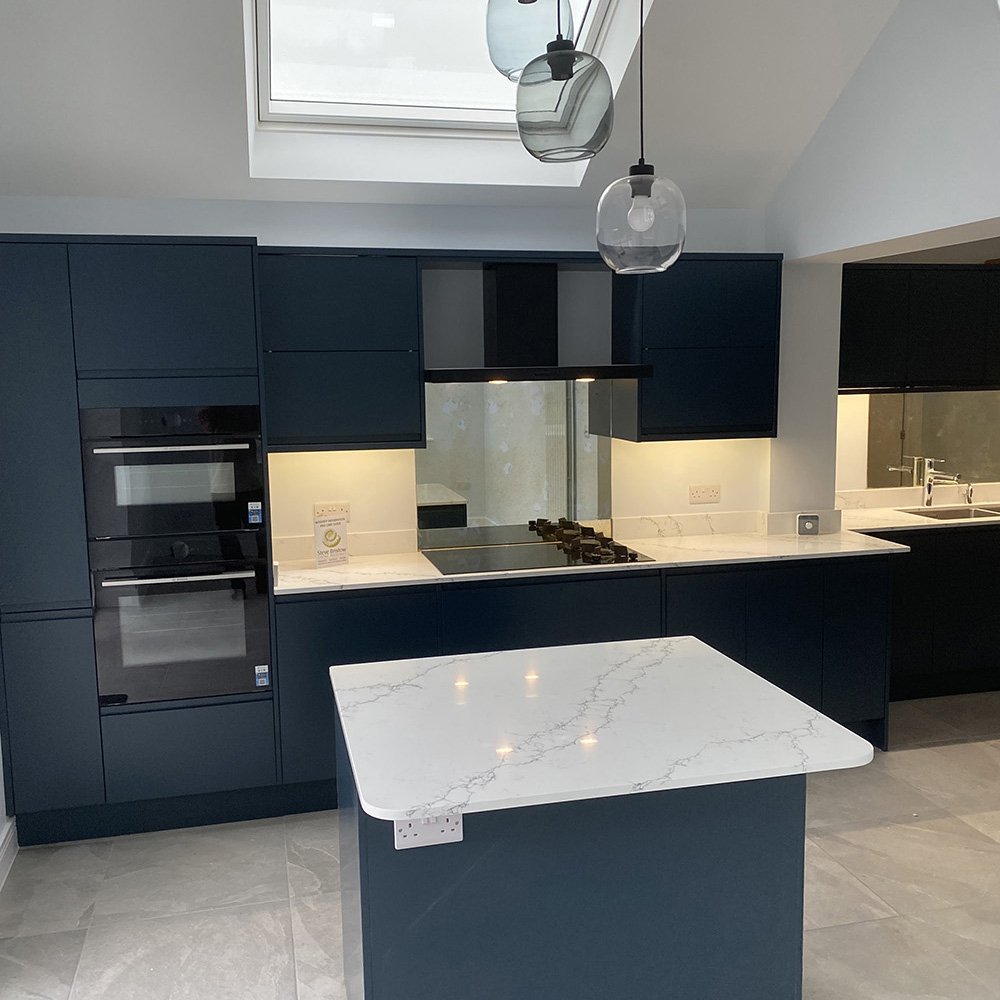
Kitchen improvements often unlock the biggest day-to-day benefit in a home. A combined kitchen and dining space can make entertaining, family meals and general circulation easier, provided that the new layout is practical.
Think about how doors open, where appliances and storage sit, how daylight reaches the middle of the room and whether there is enough task lighting. Large openings and structural alterations require suitable design and support; they cannot be planned solely from photographs.
Materials and fittings should suit the lifestyle of the household. Hard-wearing finishes, accessible storage and well-positioned electrical points may be more valuable over time than decorative elements that make a room difficult to use.
Renovations and refurbishment
Renovating an existing house is an opportunity to improve comfort, layout, storage and appearance. It can also expose underlying defects once walls, ceilings or floors are opened. A realistic budget and programme need room for findings that are not visible during the initial visit.
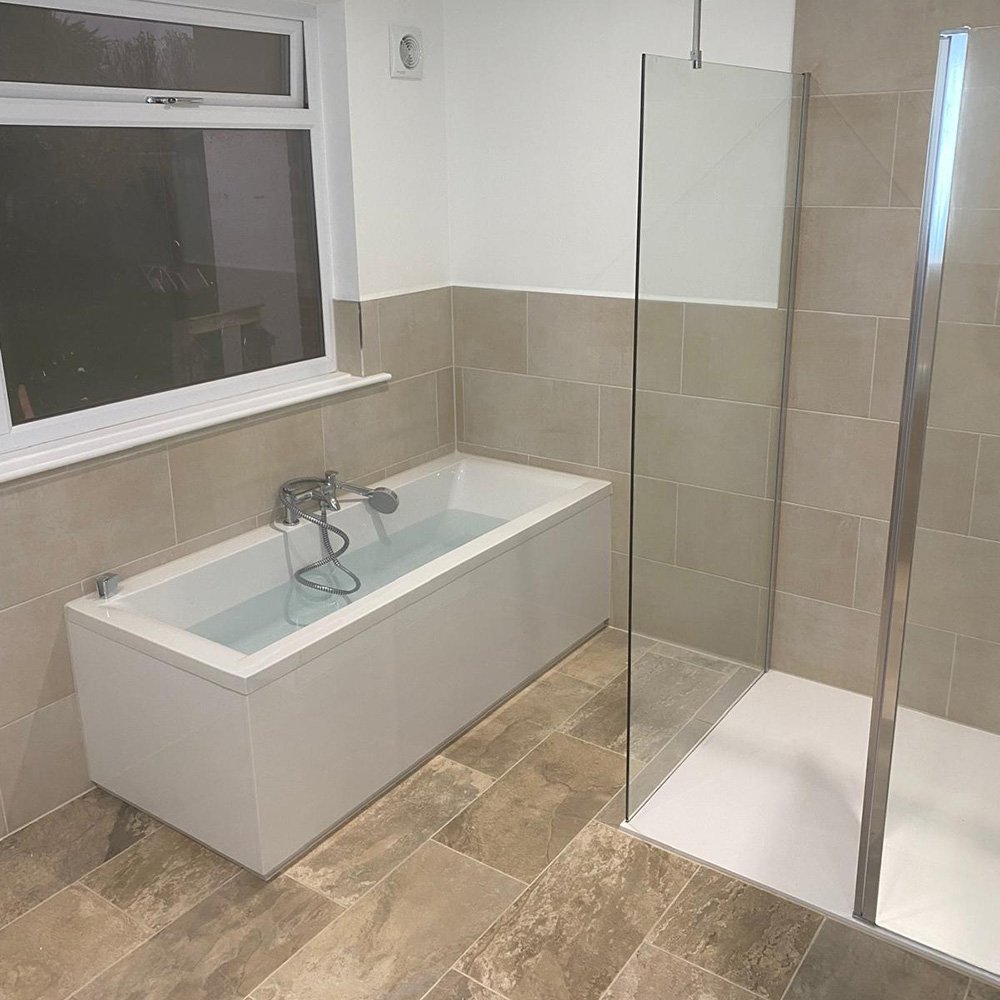
Projects might involve rearranging rooms, replacing internal joinery, installing a new kitchen, improving bathrooms or coordinating specialist trades. The scope should distinguish essential repair work from optional finishes so decisions remain manageable.
When the house is occupied, it helps to identify which rooms need to remain usable and when supplies or access might be interrupted. A sensible sequence makes the process less stressful and helps each trade complete its part safely and effectively.
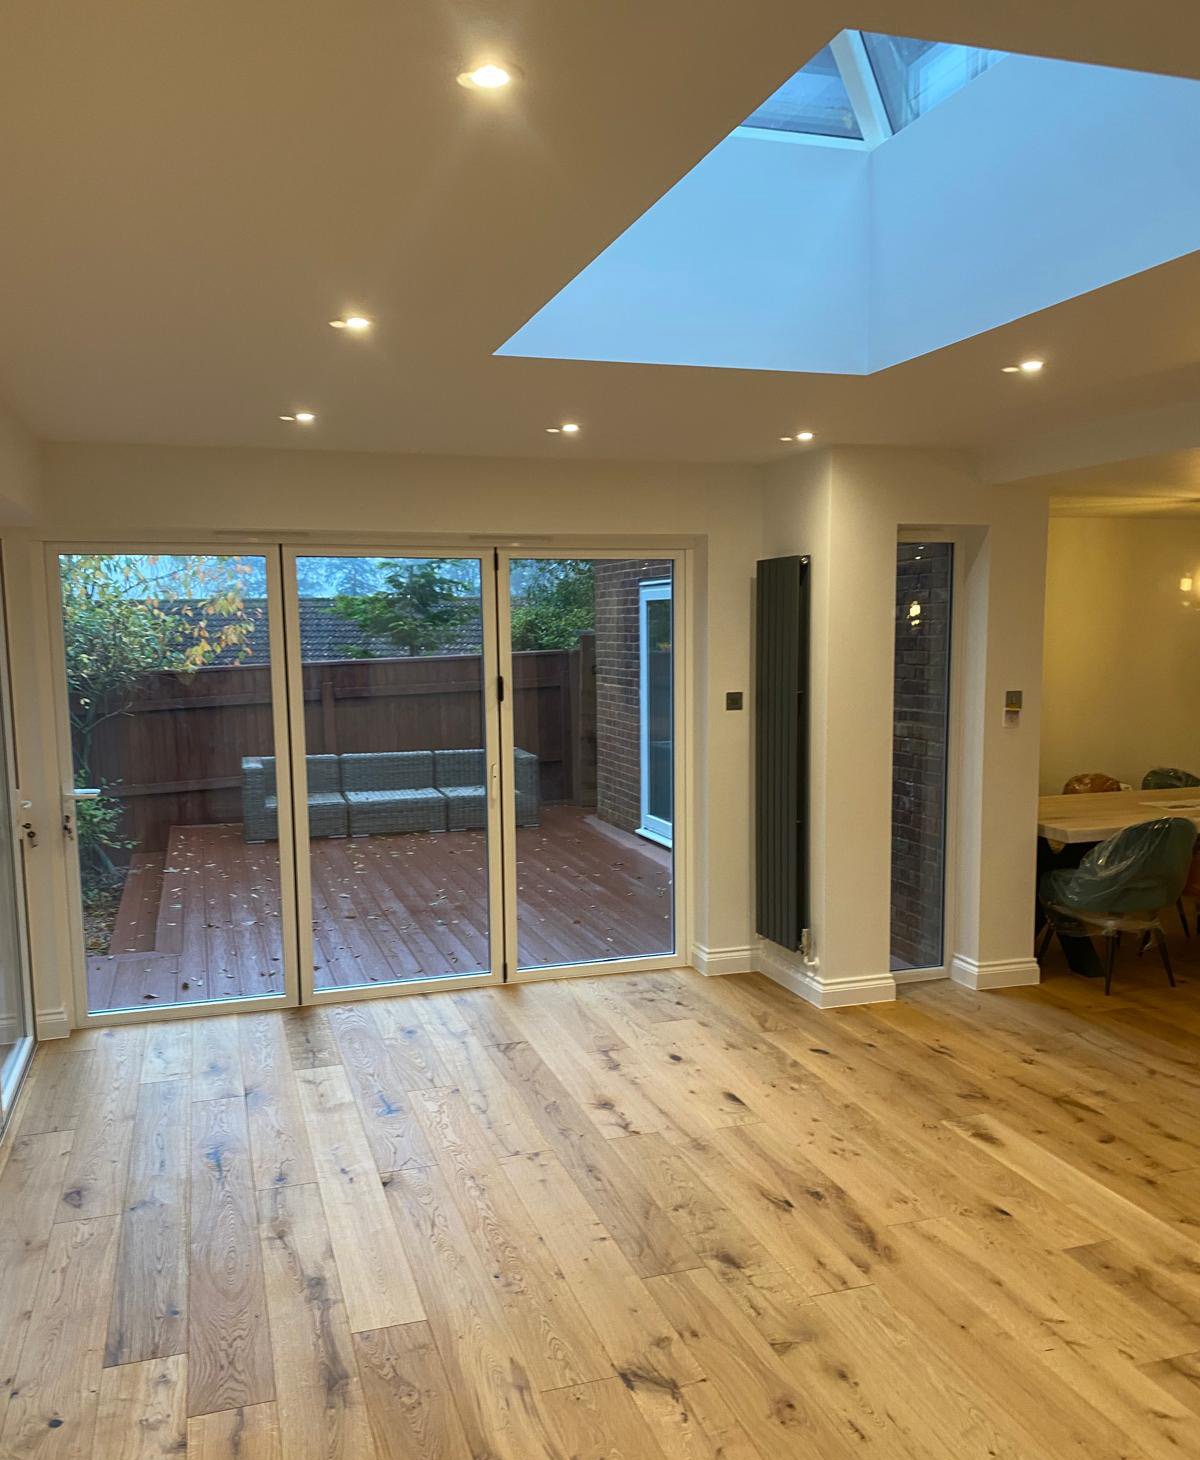
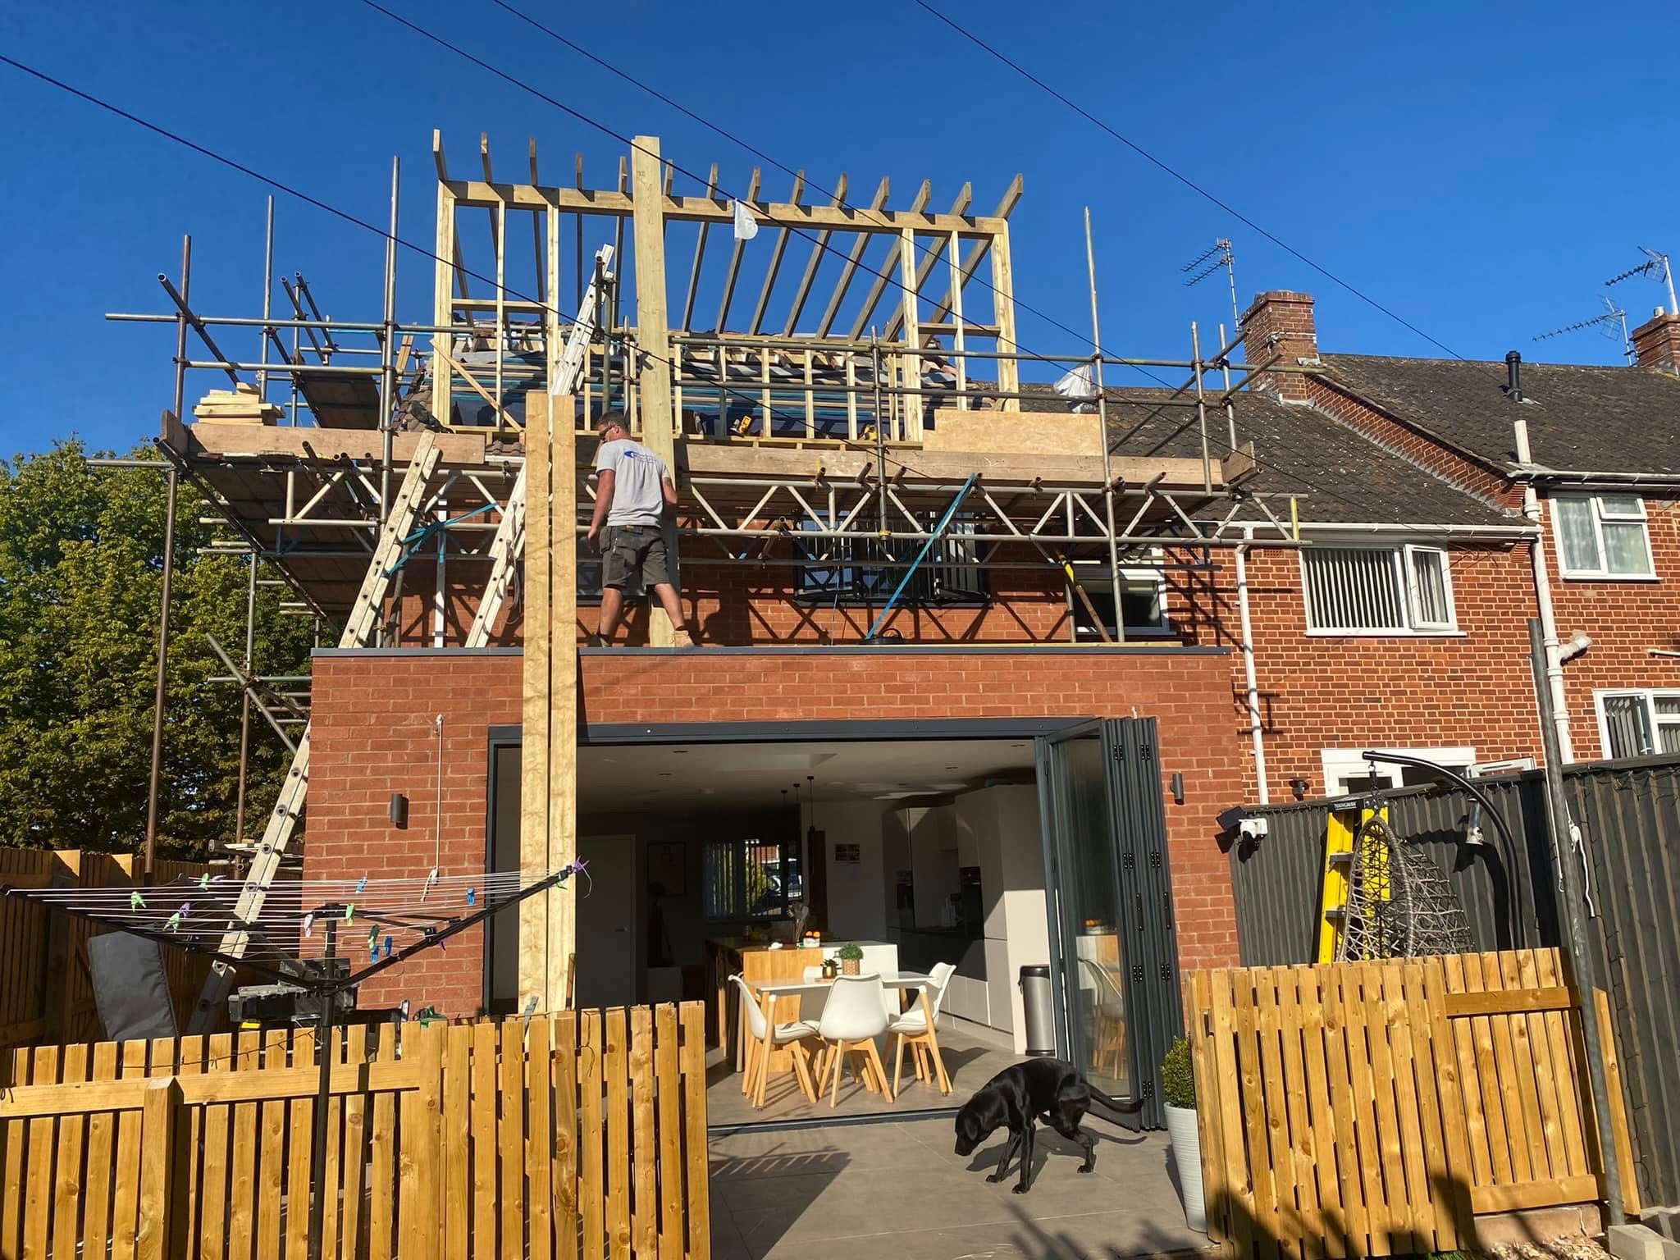
Loft conversions and roof spaces
Converting a roof space may create a bedroom, workspace or flexible room without building into the garden. However, suitable headroom, floor strength, access, insulation and fire safety provisions must be established before assuming that a conversion is feasible.
Different roof shapes and existing structures lead to different design options. Proper drawings, engineering information and building control considerations are particularly important where structural changes are proposed.
We can discuss the carpentry and building work involved in creating a finished interior, alongside coordination with the relevant designers and specialist trades. Tell us how you intend to use the new space so practicality drives the assessment.
Carpentry and bespoke joinery
Thoughtful timber work, practical storage and finishing details can make all the difference to how a room feels and functions.
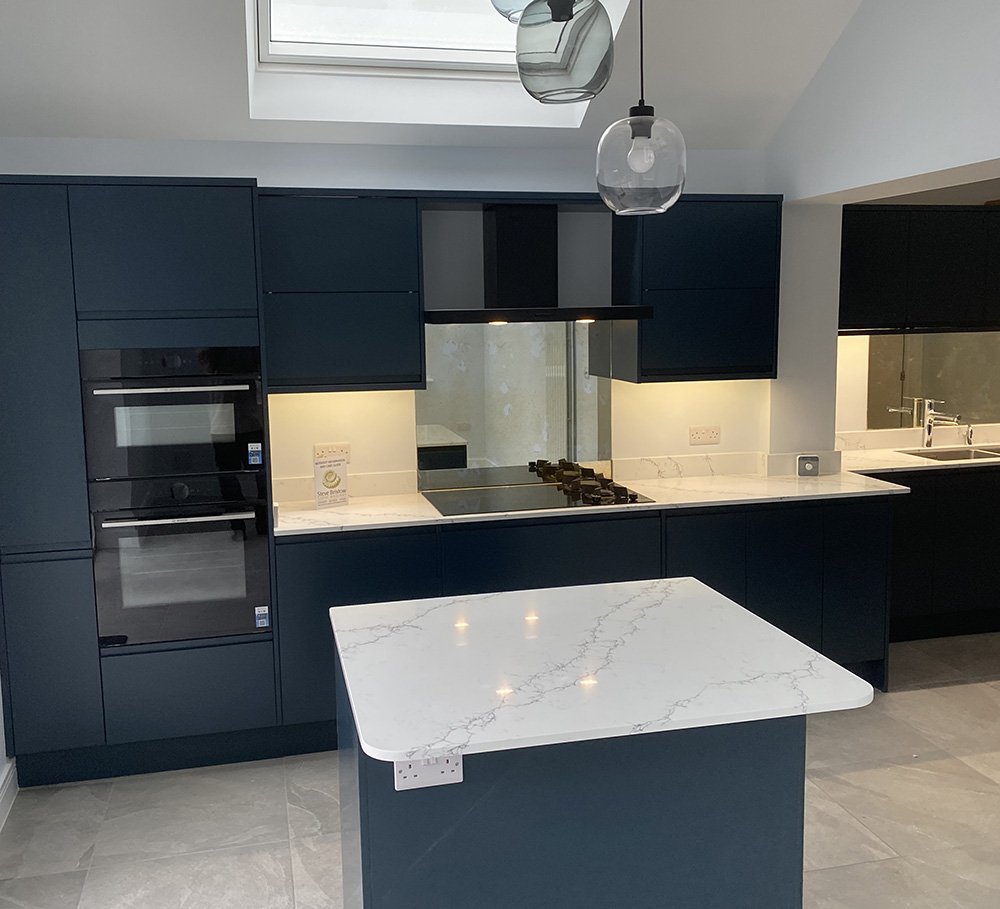
Carpentry and bespoke interiors
Carpentry is a practical way to improve an existing home even without a major extension. Fitted storage can use awkward corners, alcoves and areas beneath sloping ceilings where standard furniture does not fit.
Doors, skirtings, interior framing, cabinetry and other joinery make a substantial difference to the feel of a finished room. Careful measurement, suitable materials and appropriate finishes contribute to a durable result.
In traditional properties, respecting proportions and the style of existing details can be important. In modern interiors, simpler lines or concealed storage may make the room easier to use. Discuss both appearance and maintenance before selecting a finish.
Working in Budleigh Salterton and nearby East Devon
We welcome building and carpentry enquiries in Budleigh Salterton, East Budleigh, Otterton and neighbouring East Devon communities. Please include the property address and a brief outline of the work when you contact us so we can discuss suitability and availability.
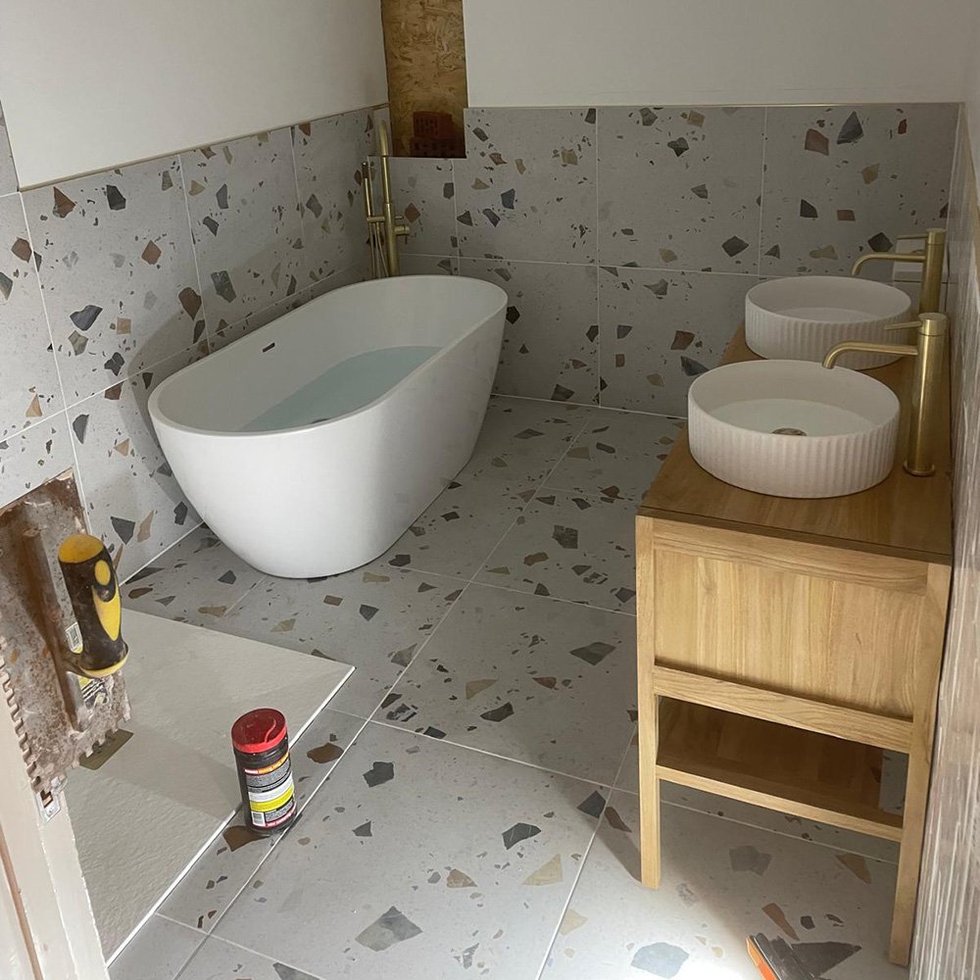
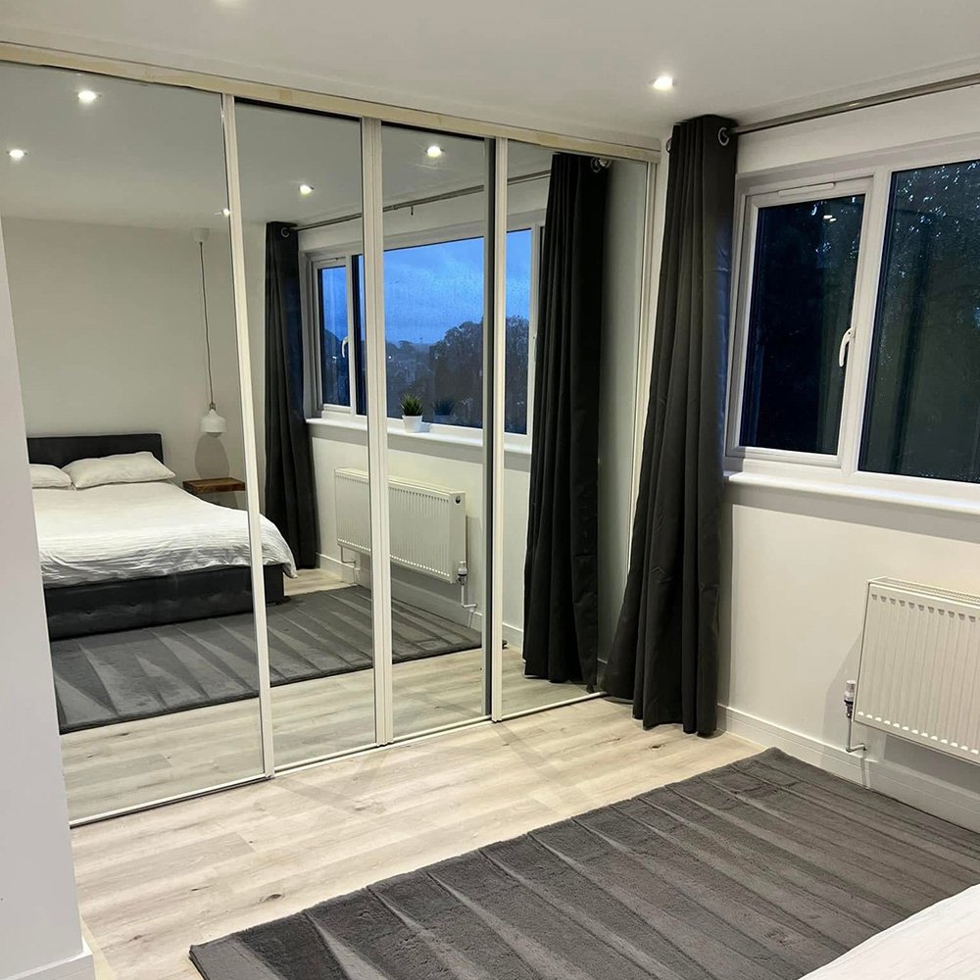
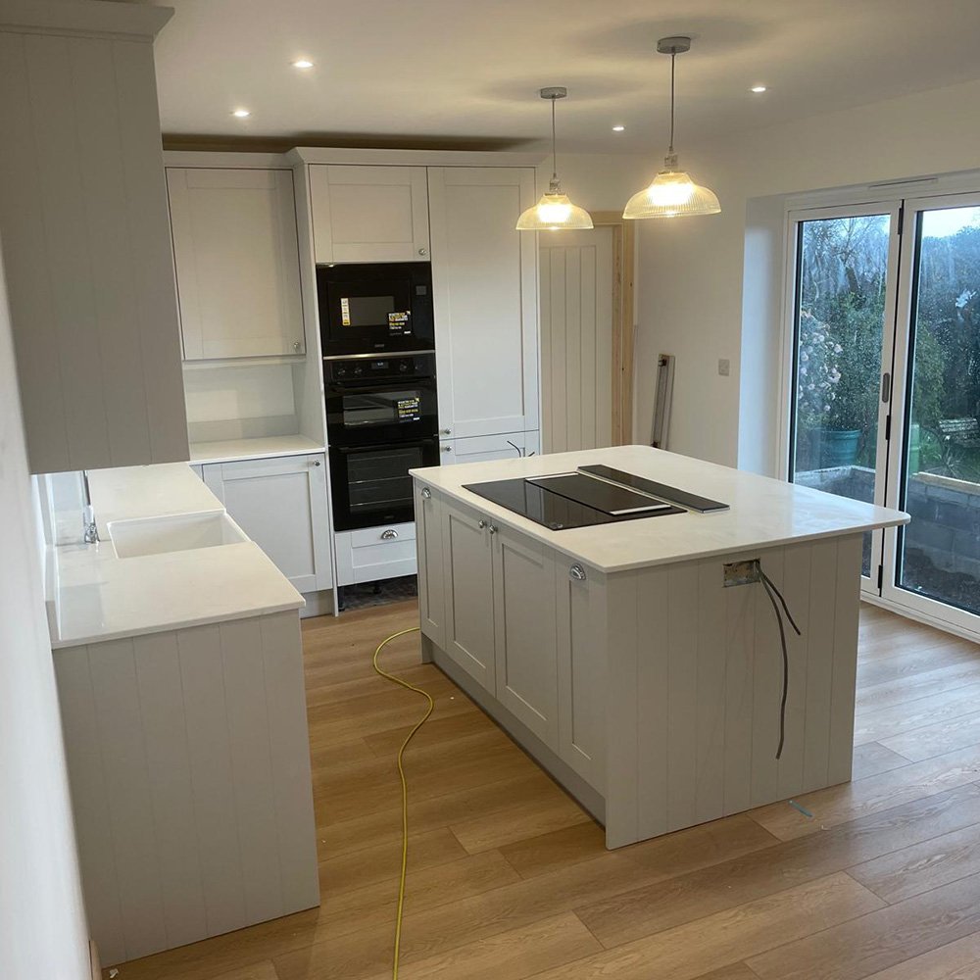
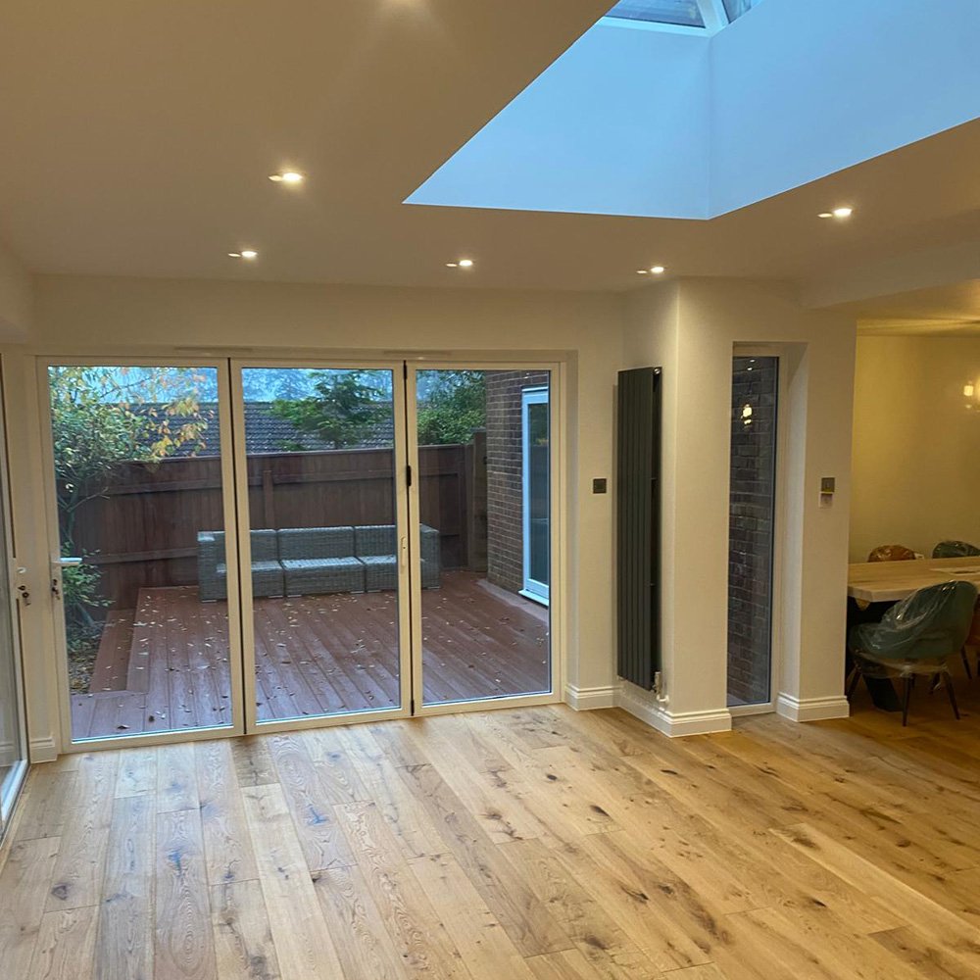
Our photographs are drawn from S&M Carpentry & Building’s own portfolio of work; they are not presented as projects completed in Budleigh Salterton unless specifically identified.
Read more about our building and carpentry services, view the project gallery, or explore our Exmouth builder page.
Structural alterations and building work
Removing a wall or widening an opening can transform a layout, but structural changes should never be treated as a decorative-only improvement. A qualified assessment may be required to establish loads, foundations, temporary supports and the appropriate structural design.
Building projects can also involve masonry, repairs, internal modifications and the coordination of new services. Structural and service-related work should be planned before finishes are ordered or installed.
A clear sequence allows necessary inspections and testing to take place while components remain accessible. For homeowners, recording decisions and responsibilities makes it easier to understand what is included in the agreed scope.
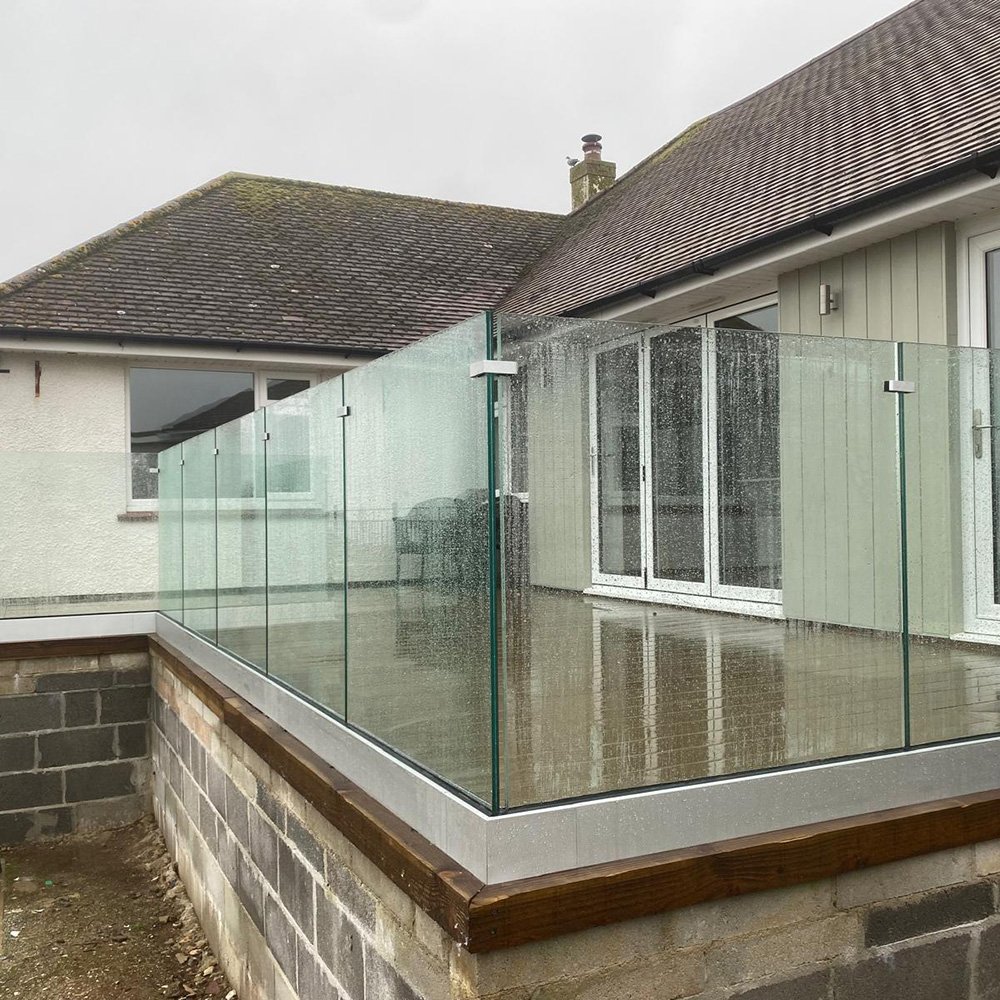
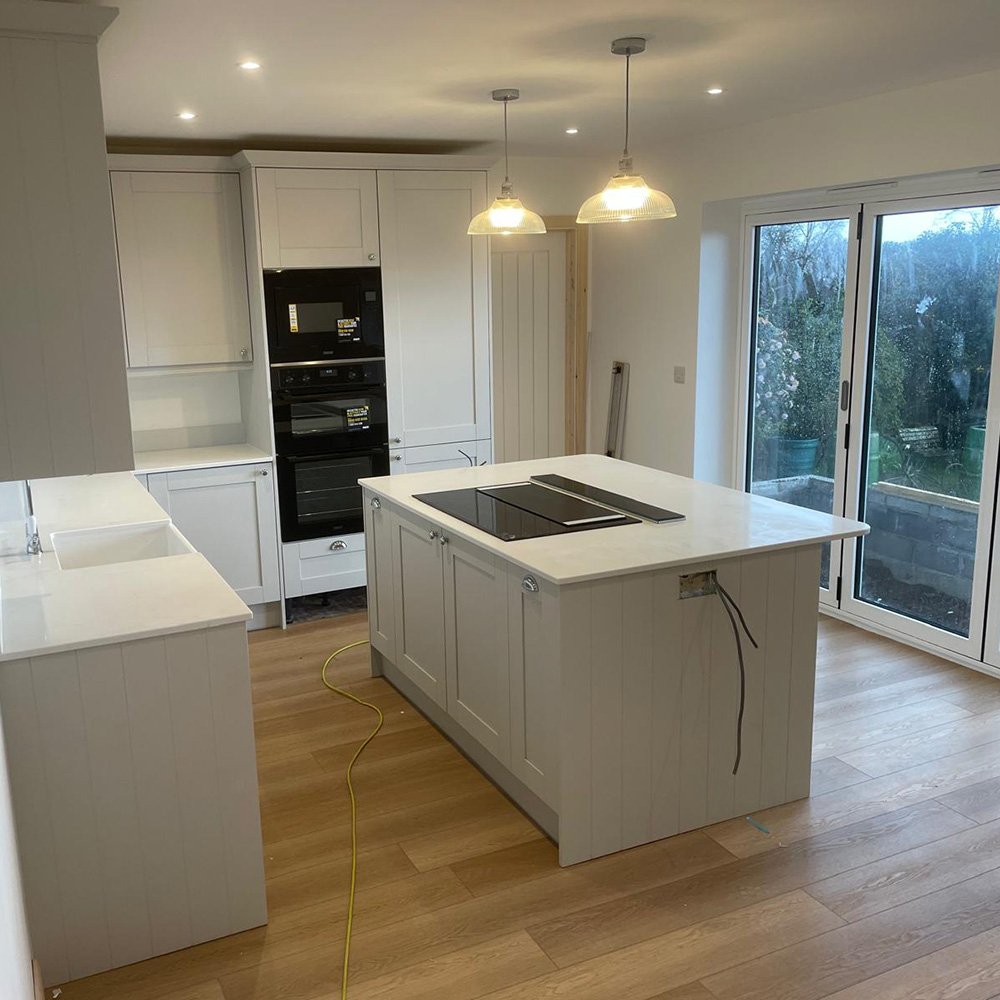
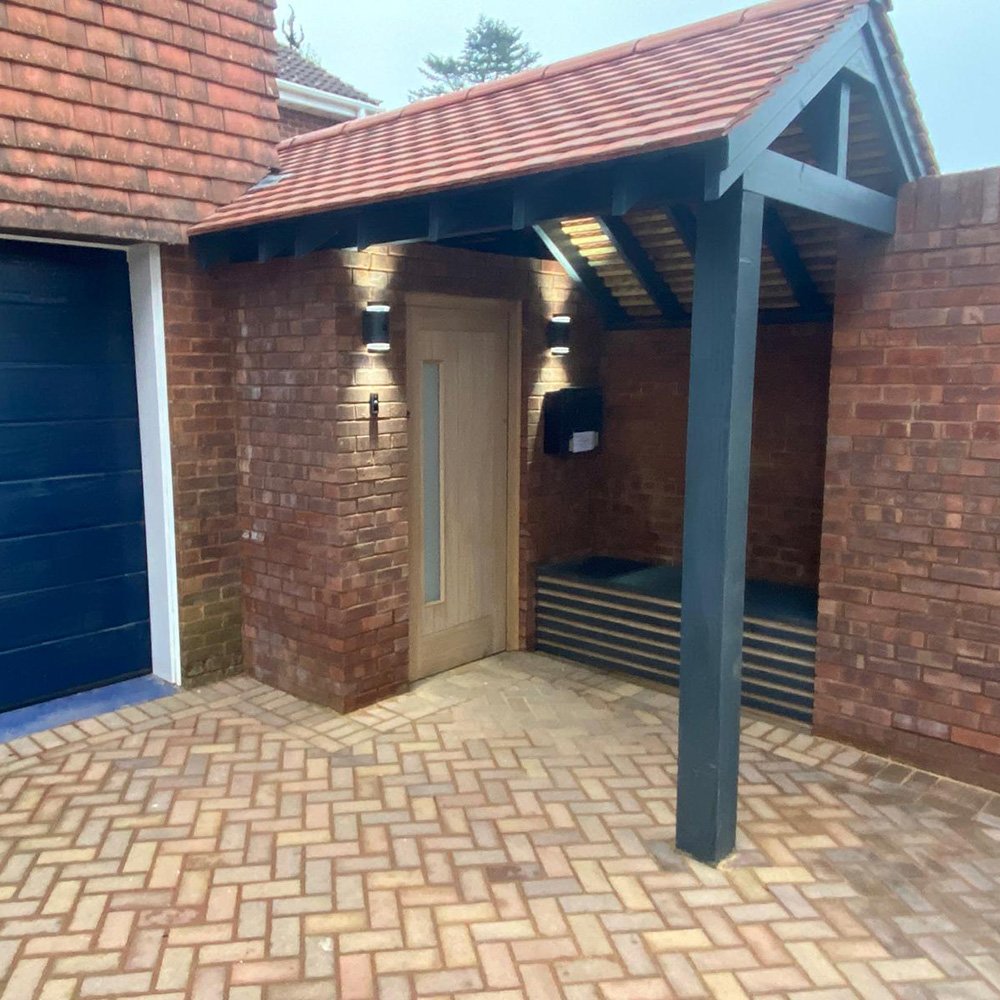
Examples of our work
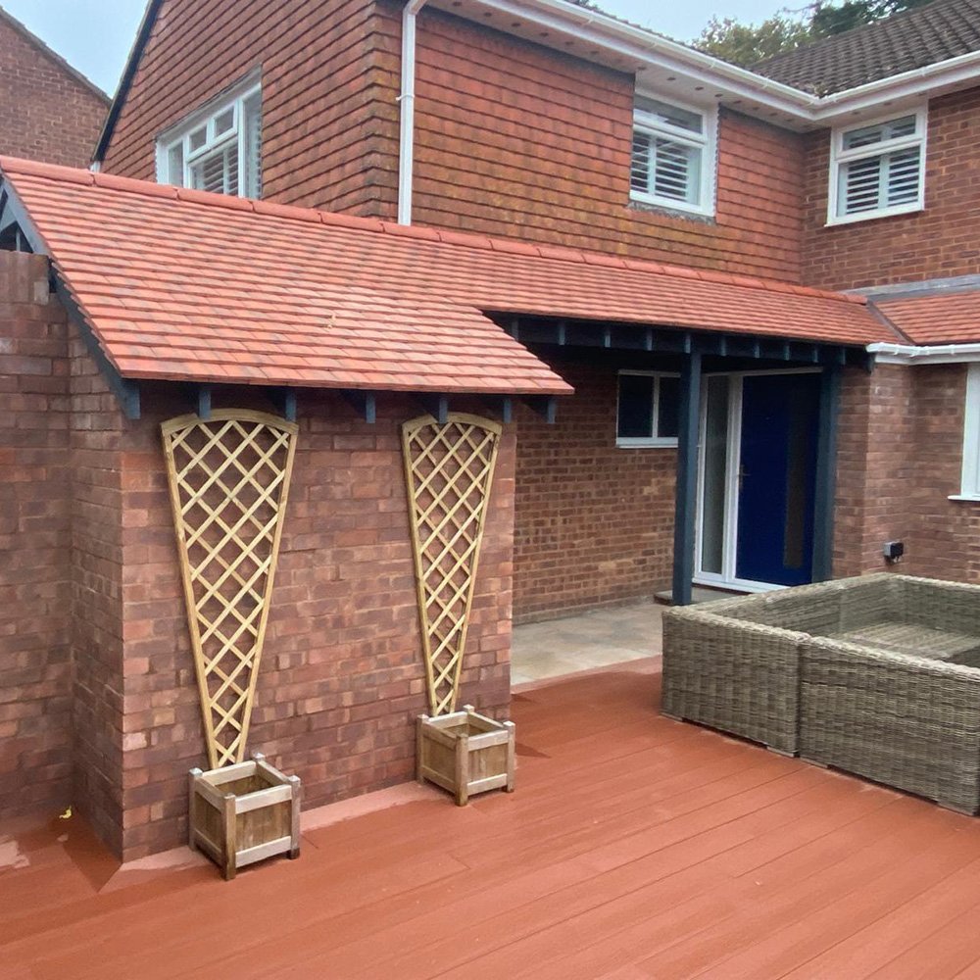
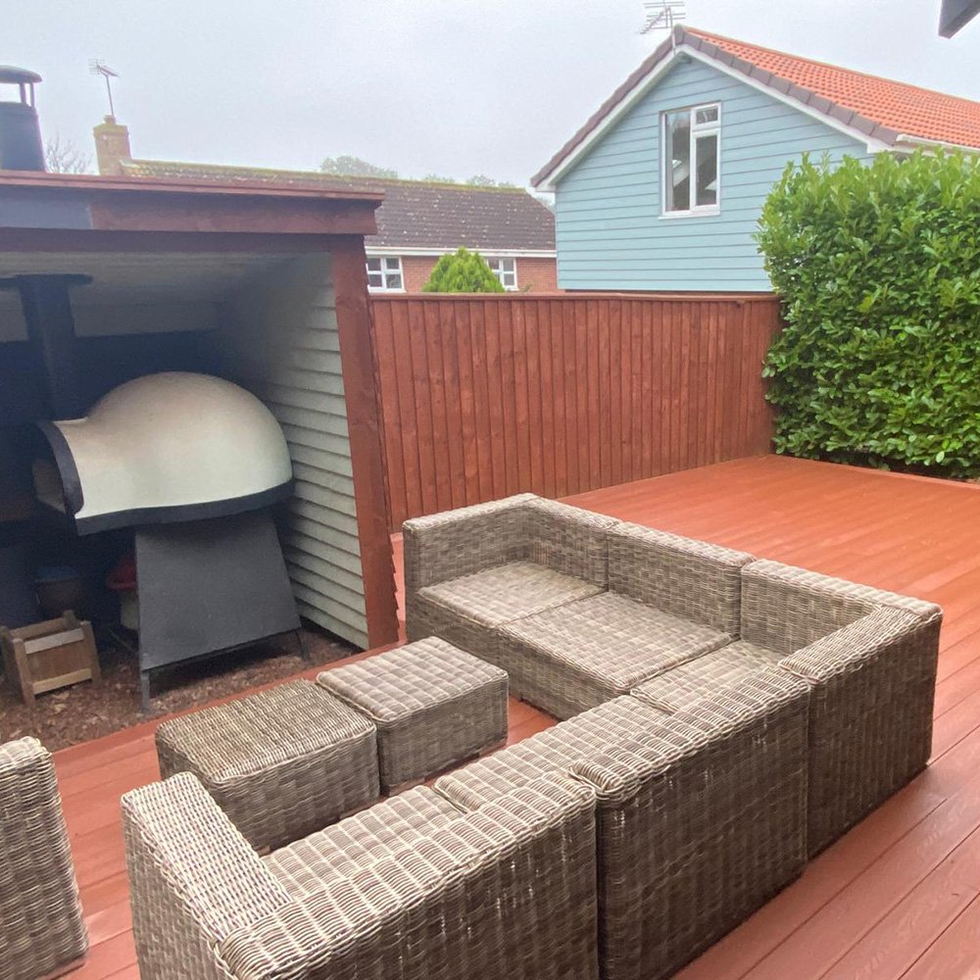
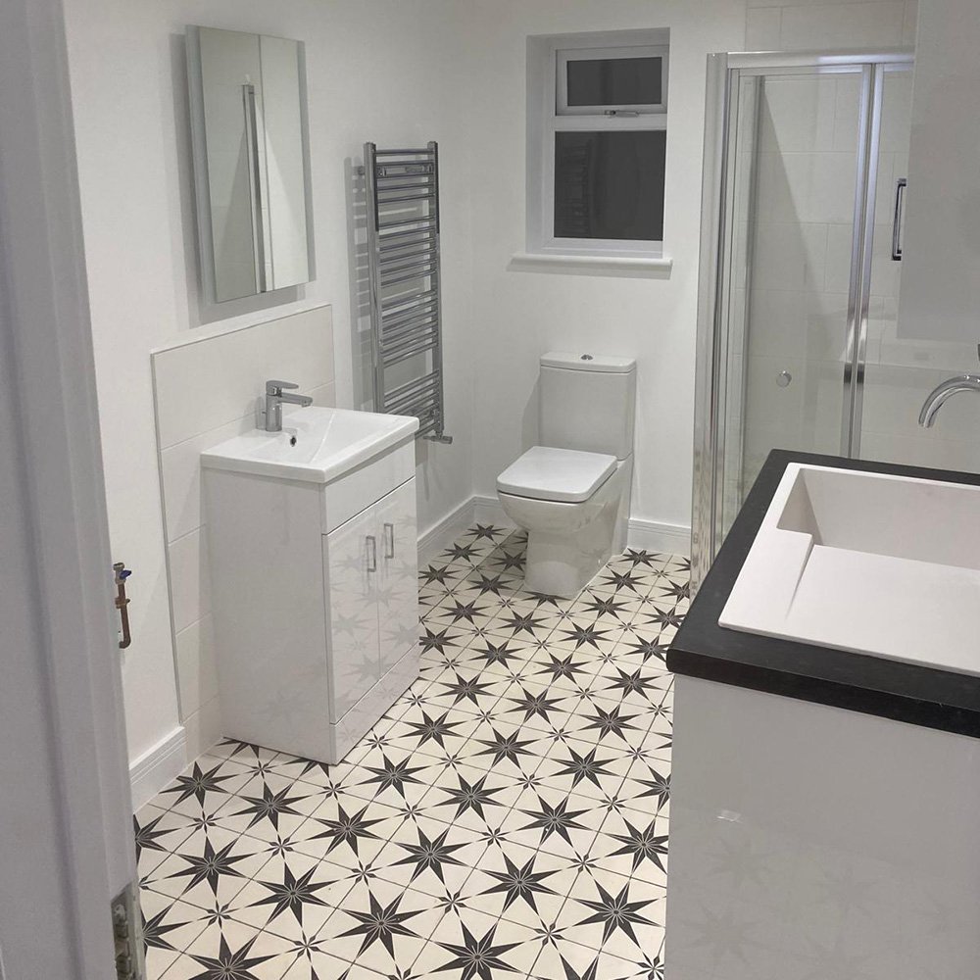
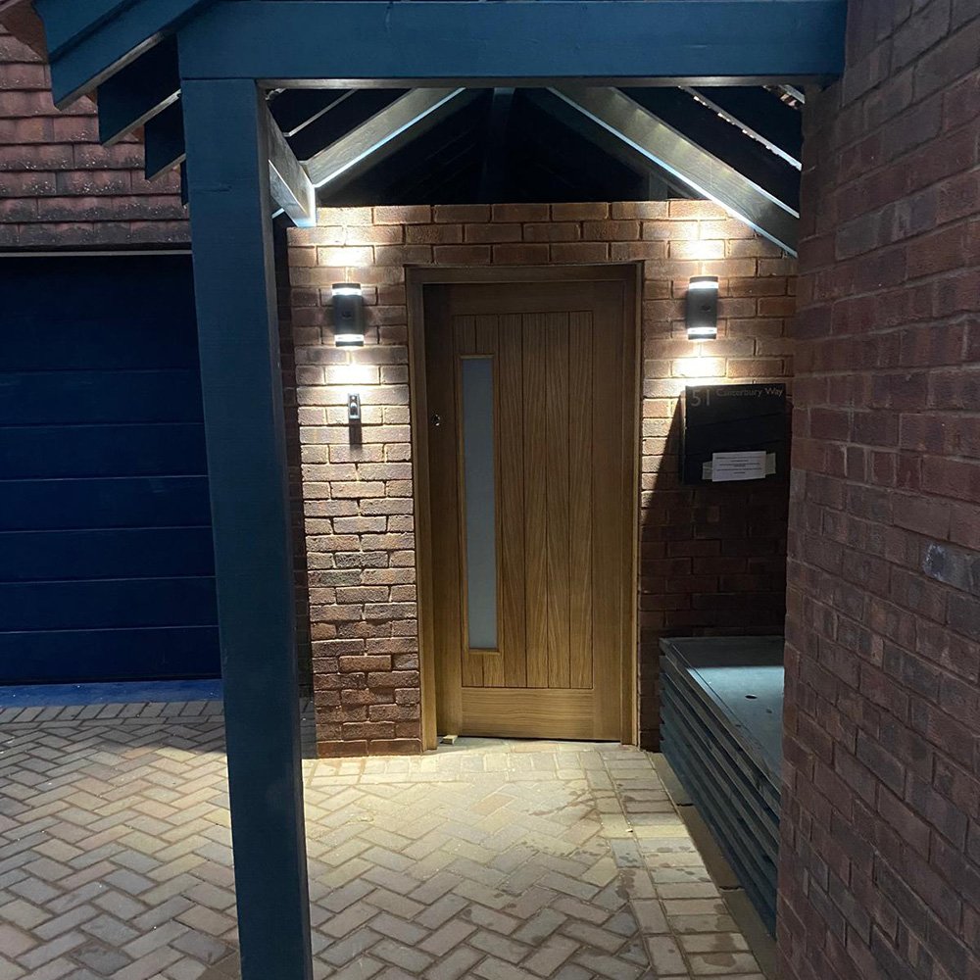
A selection of building and improvement projects from our portfolio.

The route from enquiry to completion
Start with an outline of the property and what you would like to change. Photographs and existing drawings may help, but it is also fine to enquire while your ideas are still developing. We can talk about whether your proposed work is within the company's services.
Where appropriate, the next stages can involve a site assessment, architectural plans, structural information, planning checks and a clearer specification. A reliable quotation depends on sufficient detail about what is being built and what finishes are expected.
Before work starts, confirm access arrangements, sequencing, communication, exclusions and the process for variations. These practical matters affect how confidently the household and construction team can plan around the works.
Planning and approvals in Budleigh Salterton
Whether planning permission is needed depends on the property and the proposal. Permitted development rights have limits; building regulations requirements are a separate consideration. Listed status, conservation restrictions and other designations can alter the process.
Some Budleigh Salterton homes may require particular attention to seafront exposure, access and careful renovation of traditional finishes. That does not mean every property is restricted in the same way. Address-specific checks by the relevant planning authority or professional advisers are essential.
Boundary issues, shared structures and access arrangements may also need consideration. Raising these questions at an early stage can help avoid redesign, delays or disagreement once work has begun.
Questions about hiring a builder in Budleigh Salterton
Do I need detailed plans before contacting you?
No. An initial enquiry can outline what you want to achieve; drawings and other technical information may be needed before a fully scoped quotation is possible.
Can an older house be extended?
Many can, but the existing structure, access, restrictions and proposed design need assessment. A qualified professional may be required to advise.
Will I need planning permission?
That depends on the address and project. Check permitted development, planning and building control requirements before work starts.
Can you handle carpentry alongside building work?
We offer building and carpentry services. Describe the specific tasks when you enquire.
How can I avoid unexpected costs?
Ask for a clear scope, written specification, allowances and an agreed process for variations. A contingency is sensible for work to existing structures.
Can I stay in the house during the work?
That depends on safety, the scale of changes and which services will be interrupted. Discuss it when planning the programme.
How to think about a building budget
The final cost of work is affected by more than its floor area. Site access, ground conditions, structure, the amount of existing building to alter, glazing, services and finish choices can all change the price. Comparing estimates without comparing the underlying specification can therefore be misleading.
Ask which items are fixed, which are provisional and whether kitchen units, decoration, flooring, waste disposal or specialist services are included. Establish how proposed variations will be agreed and documented.
For refurbishments and older buildings, maintain a sensible contingency for issues that cannot be seen before opening up. It is often better to prioritise essential performance and safety before stretching the budget on optional features.
Materials, details and long-term value
Choosing materials involves balancing appearance, compatibility with the existing house, durability and future maintenance. The best-looking option in a showroom may not be the best solution for a particular room or external exposure.
Attention to junctions between new and old construction is important. Rainwater drainage, ventilation, insulation continuity and suitable fixing details can influence how well an improvement performs over time.
For interior work, consider how surfaces withstand day-to-day wear. For exterior work, consider access for cleaning and repairs. Thoughtful specification is an investment in usefulness, not just the appearance of the newly completed project.
Respecting your home during construction
Work on an occupied house can affect everyday routines. Site access, protection of existing finishes, storage of tools and materials, delivery times and removal of waste deserve attention during planning rather than being left for the first day.
Some phases may be noisy or require temporary interruption to water, heating or electricity. A realistic programme should make those stages clear so the household can prepare.
Weatherproofing is particularly important when roofs or external walls are altered. For Budleigh Salterton properties, considerations such as seafront exposure, access and careful renovation of traditional finishes mean it is worth discussing how exposed work will be protected and which finishes are appropriate for the building.
Start your Budleigh Salterton building project
Whether your priority is a larger kitchen, an updated layout, more usable roof space or practical bespoke joinery, the first step is to describe what you want the property to do for you.
S&M Carpentry & Building welcomes enquiries about extensions, renovations, building work and carpentry across East Devon. Please include the project location, desired outcome and any drawings or photographs available.
For more information, visit our contact page, read about the company's services or explore the existing portfolio. We can discuss the next steps for your Budleigh Salterton property and whether the proposed work falls within our service offering.