

S&M Carpentry & Building • East Devon
Builder in Exmouth
Home Extensions • Refurbishments • Loft Conversions • Bespoke Carpentry
Trusted building and carpentry services in Exmouth
Looking for a builder in Exmouth to improve your home? At S&M Carpentry & Building, we combine experienced building work with skilled carpentry to help homeowners create practical, well-finished living spaces. From a new extension or kitchen to a loft conversion or complete refurbishment, we take pride in careful workmanship and a straightforward approach.
We work in Exmouth and around East Devon, helping with projects of different sizes. Some customers arrive with architectural drawings; others need an initial conversation about how to use existing space more effectively.
- Single-storey and other house extensions
- Kitchens, bathrooms and refurbishments
- Loft and garage conversions
- Structural alterations and bespoke joinery
We are proud members of the Federation of Master Builders. Tell us about your property, the outcome you would like and the stage your plans have reached.
Discuss your Exmouth building project
Need more space or planning improvements? Send us an outline and we can discuss the next steps and a quotation.
Why choose S&M Carpentry & Building?
Building experience, careful craftsmanship and clear communication throughout your project.
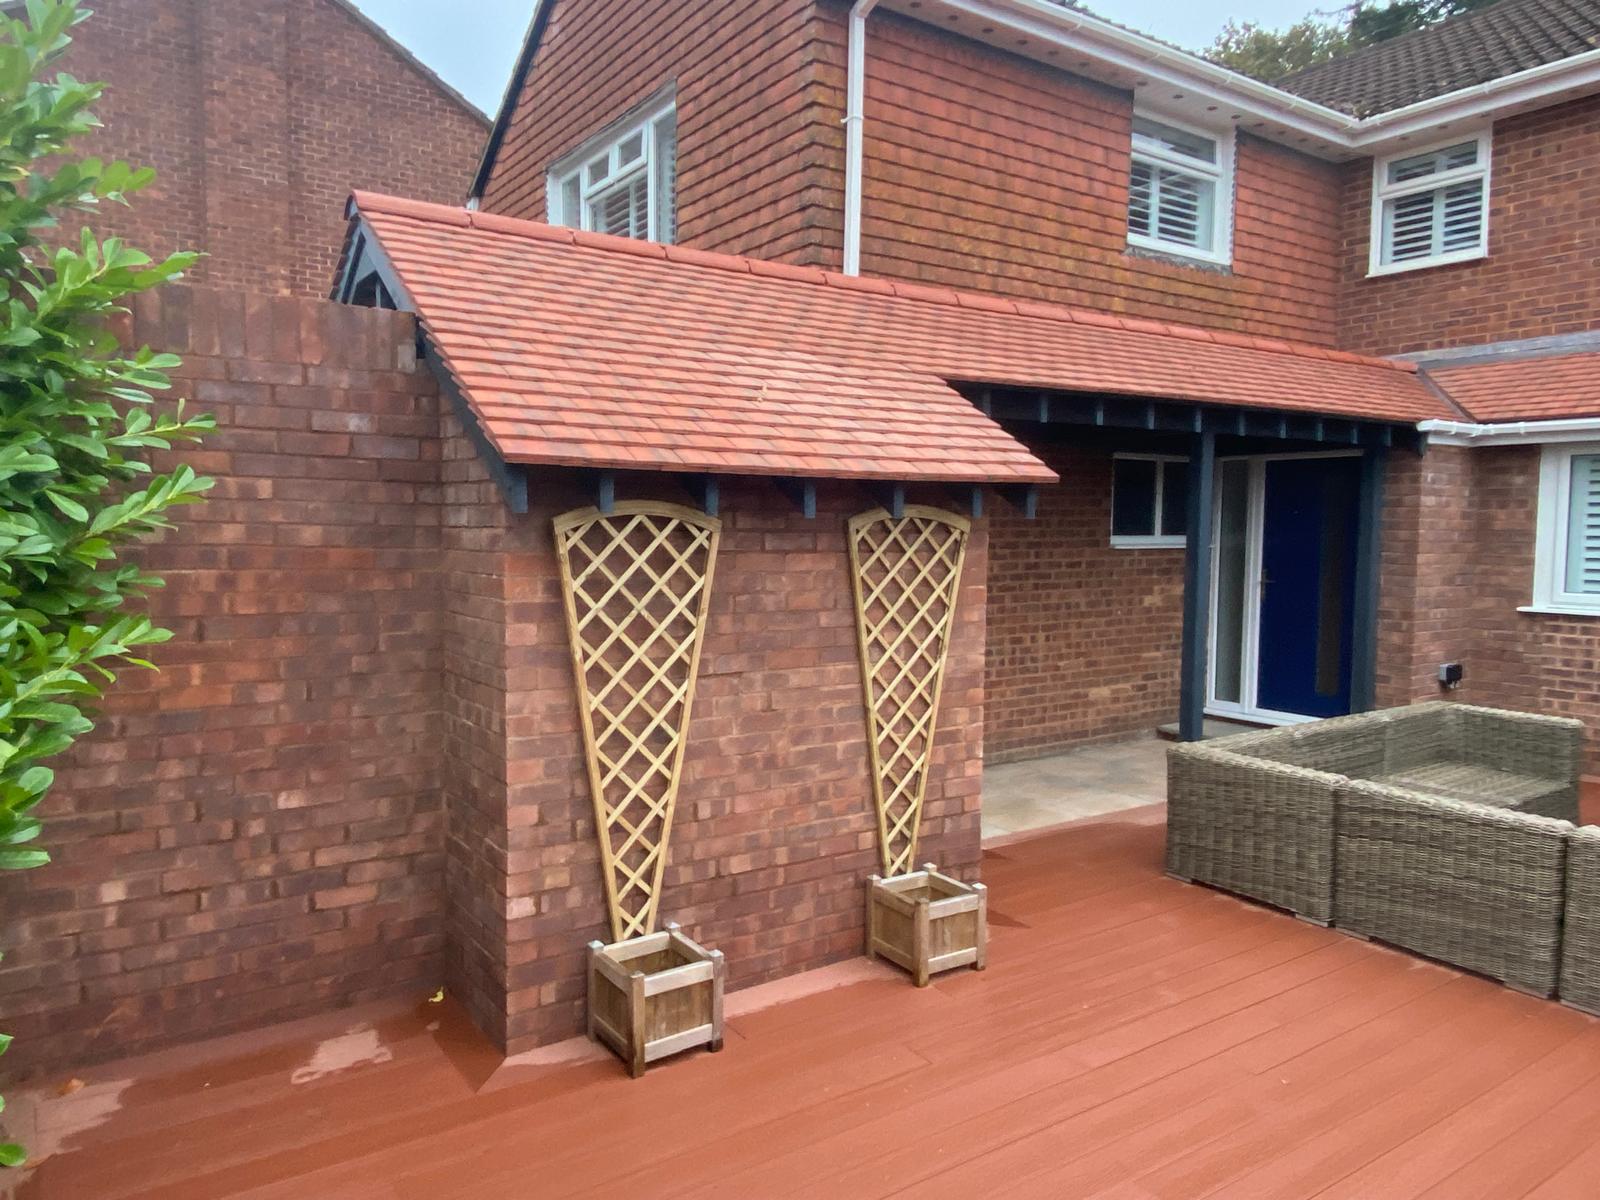
Your local builder for Exmouth and East Devon
Your home is one of your most important investments. When planning an extension, renovation or structural alteration, you need a building company that respects the property and explains how the work will be carried out. We aim to make that process clear, from initial discussions through to finishing details.
At S&M Carpentry & Building we bring together carpentry, general building, refurbishment and project coordination. That combination is especially useful when new openings, fitted interiors, structural work and finishing trades all need to come together in one coherent result.
We use suitable materials, pay attention to workmanship and discuss the details that can affect the programme or budget. Our Federation of Master Builders membership provides another reason to enquire with confidence. Contact us for a conversation about what you would like to achieve.
Building in Exmouth: understand the property first
Exmouth has a varied mix of traditional town properties, family homes, coastal houses and more recent developments. A sensible alteration should respond to the age and construction of the existing building, as well as the way you want to use it. A side extension for one home may be far less appropriate for another with a different layout or restricted access.
In a coastal area, materials, weather exposure, ventilation and good rainwater detailing deserve attention. Roof and wall junctions must be designed to suit the specific property rather than copied from a different project. These considerations can help protect the finished result over the longer term.
Whether you are based near the town centre, in a residential neighbourhood or in the wider Exmouth area, share the project address when enquiring. We can discuss access, design information and any questions that need input from an architect, engineer or local authority.
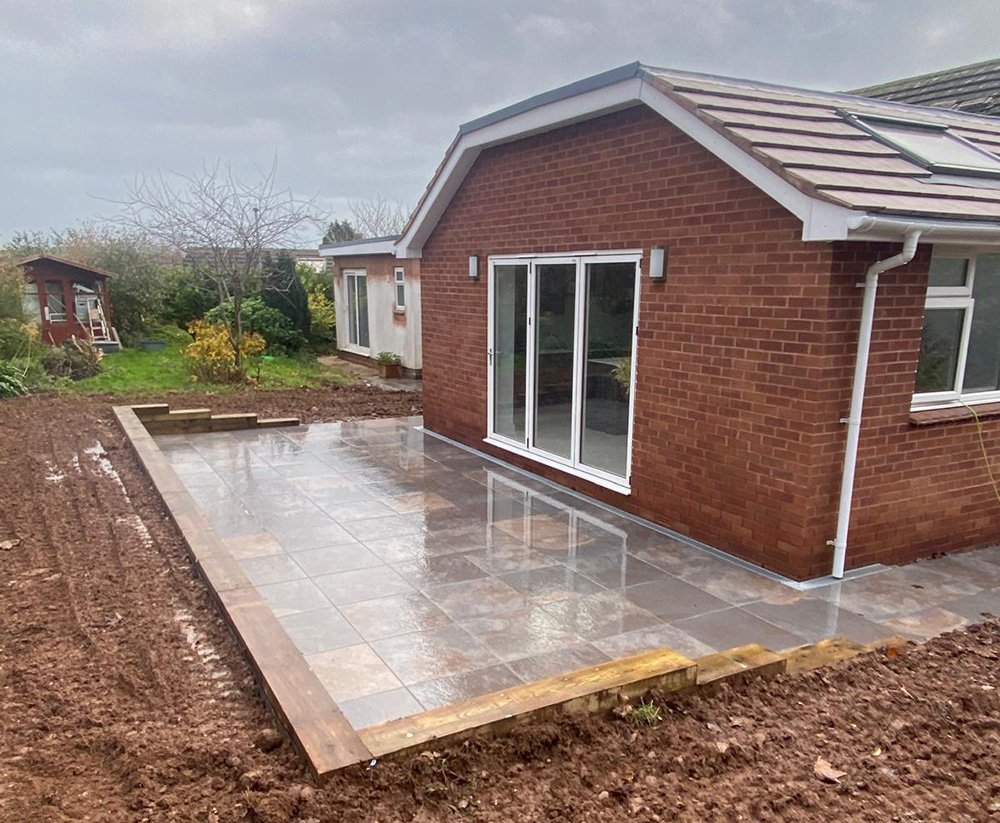
Our building services in Exmouth
Extend, renovate and make better use of your property with building and carpentry tailored to the space you have.
House extensions in Exmouth
A well-planned house extension can provide a larger family kitchen, extra living space, a home office or the utility room your present layout lacks. We undertake building work for projects that improve both the use and appearance of existing homes, with the design guided by the property rather than a standard formula.
Single-storey rear extensions, side additions and more complex proposals each have different requirements. Foundations, drainage, structural connections, glazing and roof design all influence how the new space will perform. It is worth establishing these details before setting a realistic programme.
The way an extension meets the original building is especially important. Good finishes and thoughtful transitions can help the new room feel like part of the house, not an afterthought. Planning and building regulations requirements should be checked for the specific address.
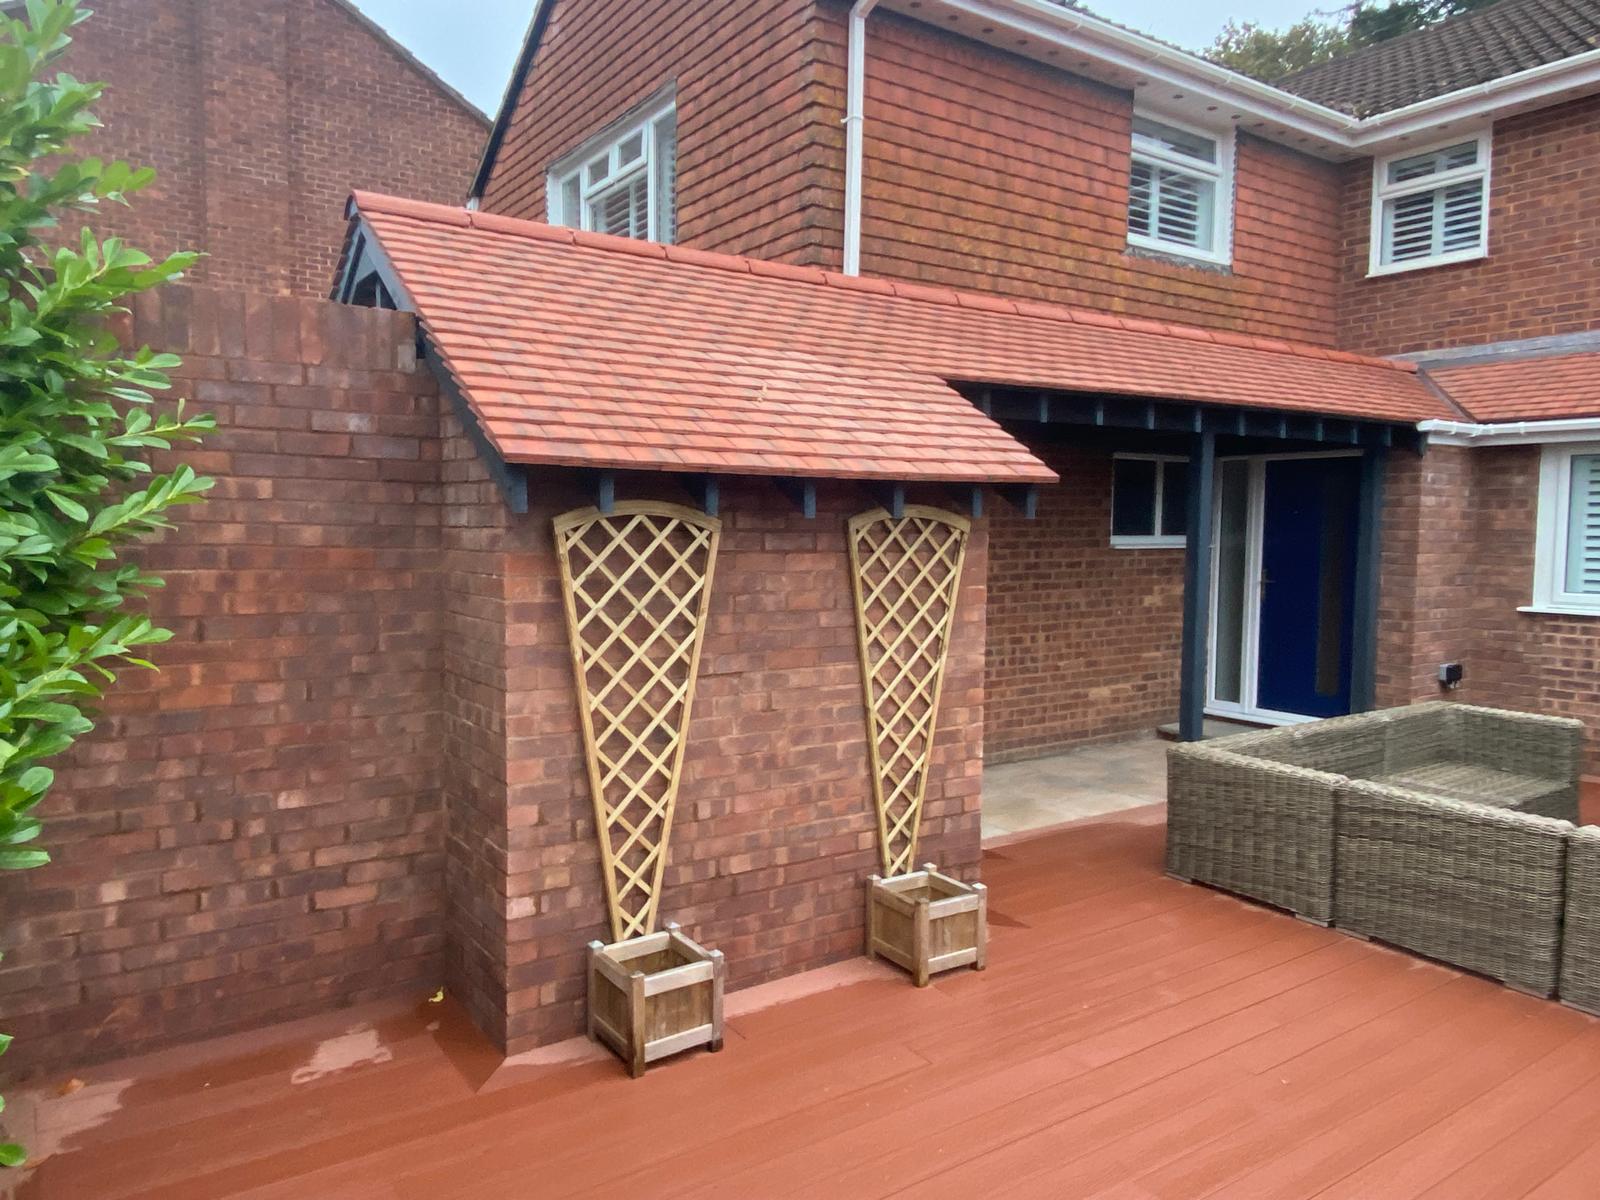
Extensions that connect with your home
Whether you would like to open the kitchen to the garden or create a more useful ground-floor layout, begin with how the rooms should connect. Door positions, natural light, storage and circulation affect everyday enjoyment just as much as floor area.
Our building and carpentry work can contribute to structural openings, wall and roof construction, internal finishing and the detailed joinery needed to complete the improvement. We can also work alongside designers and other professionals when the project calls for it.
Where you already have drawings, send them when you make an enquiry. If the idea is still taking shape, explain what is missing from your home today. This helps the first discussion focus on practical outcomes, likely constraints and useful next steps.
Kitchen renovations and home refurbishments
Updating an Exmouth home can be as valuable as extending it. Reworking an inefficient kitchen, refreshing a bathroom or changing the relationship between two existing rooms can improve comfort and make space more useful without enlarging the building.
We undertake refurbishment work and carpentry as part of wider projects. A kitchen transformation may involve new layouts, internal construction, fitted units, doors, flooring and the coordination of services. A substantial renovation can also uncover hidden defects, so sensible allowances and a clear scope are important.
Materials should suit how the room is used. Hard-wearing surfaces, appropriate ventilation, enough sockets and good lighting often make the biggest difference after the project is complete. We encourage customers to prioritise long-term practical benefits alongside the visual finish.
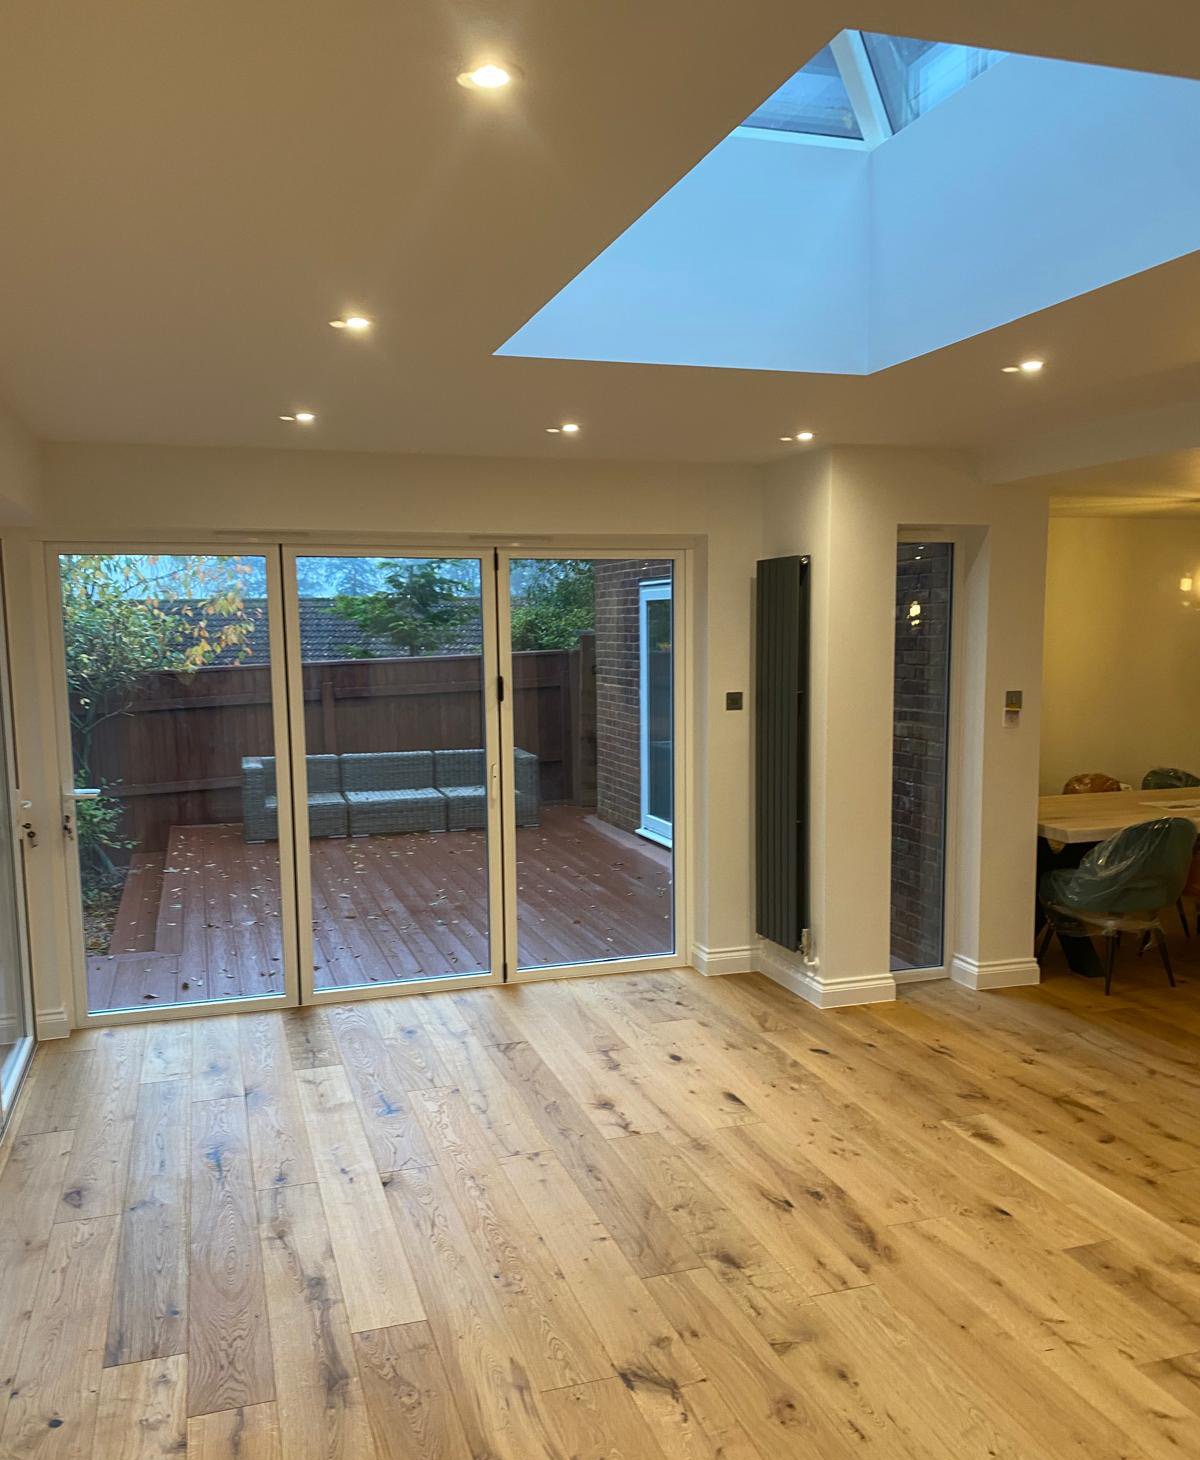
Loft and garage conversions
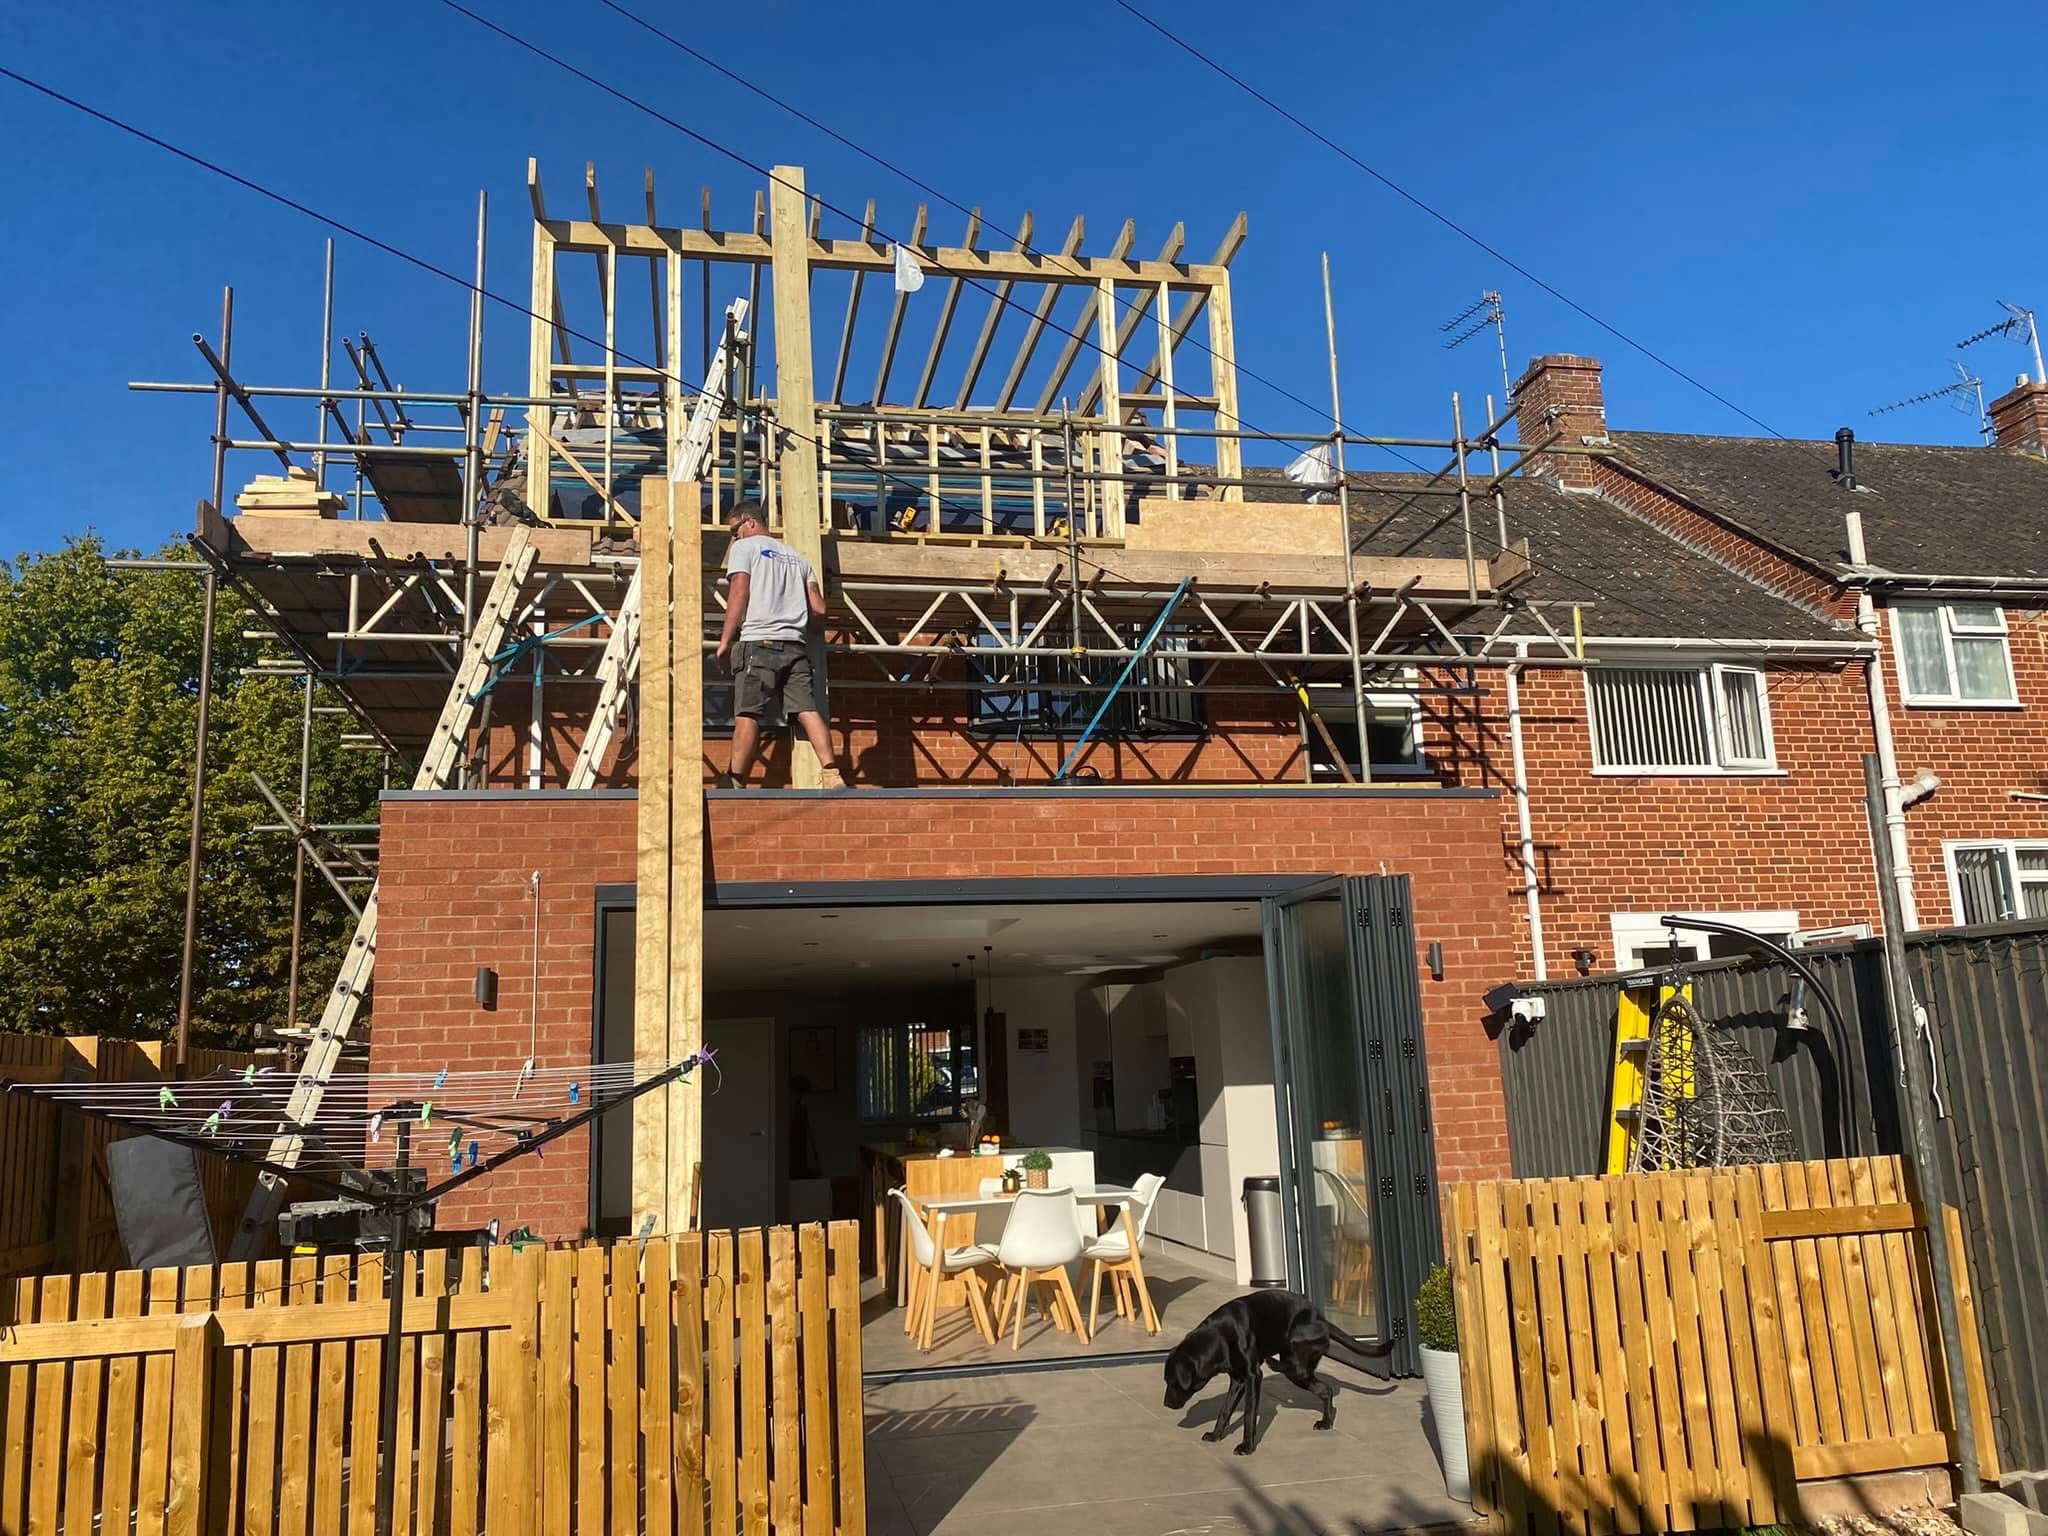
A loft or garage conversion can help Exmouth homeowners create extra accommodation without sacrificing as much outdoor space. Depending on the property, a suitable conversion might provide a bedroom, study, studio or flexible family room.
Before assuming a roof space is suitable, important questions include available headroom, the roof structure, supporting floor construction, stair access, insulation and fire safety. Garage conversions also need attention to floors, damp protection, ventilation, heating and how the new room connects to the rest of the home.
These are project-specific assessments rather than boxes to tick after construction has started. We can discuss the building and carpentry work involved, with structural calculations, drawings and regulatory checks carried out by the relevant professionals where necessary.
Bespoke carpentry and finishing touches
Well-crafted timber work can make an existing room more useful and give a new space a finished, cohesive feel.
Carpentry and joinery for Exmouth homes
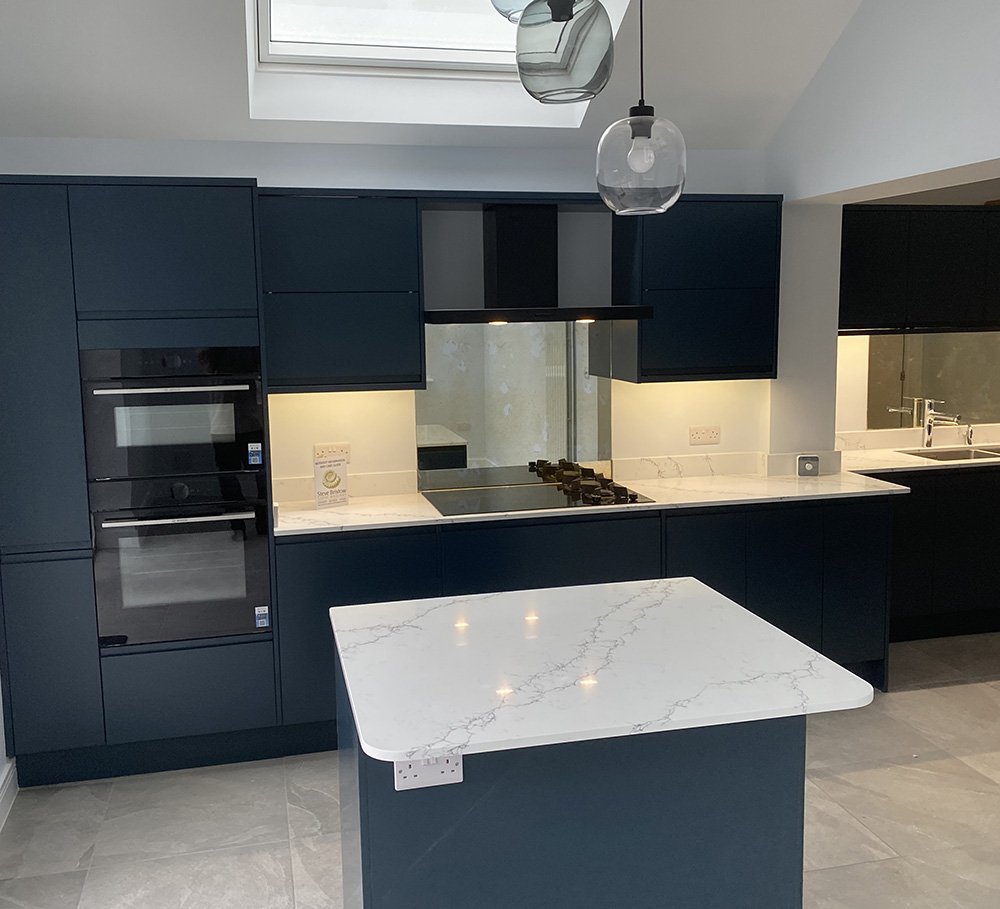
High-quality carpentry is at the heart of our services. Alongside building projects, we can discuss fitted storage, internal doors, frames, shelving, handrails, stairs and other practical joinery. These details are often what make a newly improved room feel complete.
Bespoke work makes particular sense where standard units leave awkward gaps: alcoves, sloping ceilings, narrow landings or unusual room proportions. Accurate measurement and a clear understanding of the intended use help shape a result that fits the property.
In a traditional home, you might want proportions and details that sit comfortably alongside the existing architecture. Elsewhere, a simpler contemporary finish may be more appropriate. We can discuss material selection, durability and how the work will tie into surrounding flooring, walls and decorations.
Serving Exmouth and surrounding East Devon
S&M Carpentry & Building welcomes enquiries across Exmouth and the surrounding East Devon area. If your property is in Exmouth, Budleigh Salterton, Lympstone, Topsham, Sidmouth or another nearby community, please give us the address and a brief description of the planned work so we can discuss suitability and availability.
Our portfolio photographs illustrate building and carpentry projects carried out by the business. We do not label an individual photograph as an Exmouth project unless its location has been verified.
You can learn more on our building services page, browse the project gallery or contact the team about your plans.
Structural alterations, brickwork and repairs
Building work often begins with something less visible than a new kitchen or extension: an opening that needs structural support, repairs to existing masonry or careful preparation of a room before new finishes can be installed. Getting these fundamentals right matters for safety and durability.
Our published services include structural building, brickwork, roofing-related work, windows, doors and property maintenance. Depending on the scope, specialist design, certification, building control inspections or other trades may be required. We recommend identifying these responsibilities before work starts.
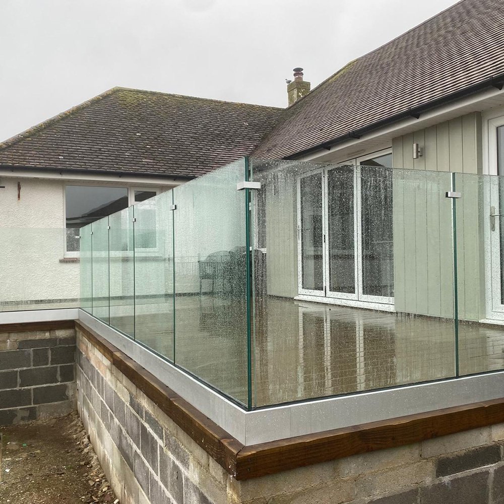
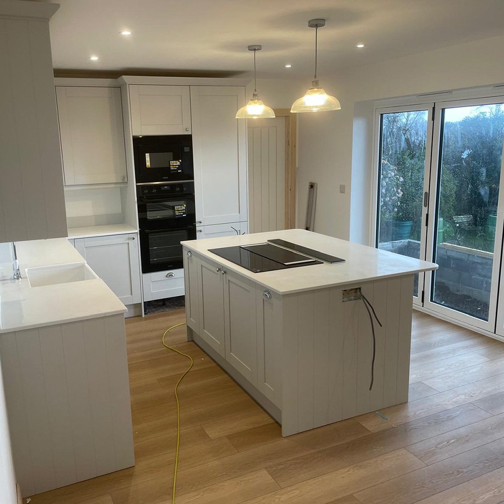
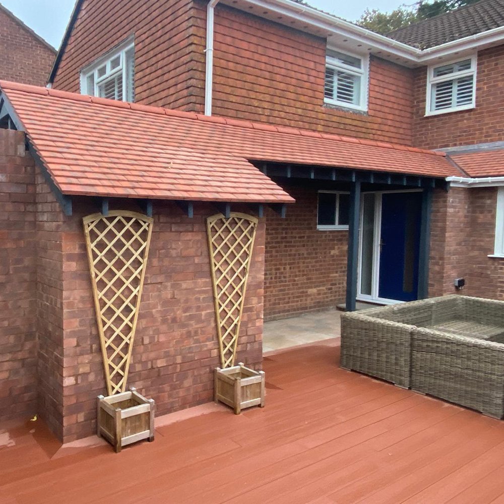
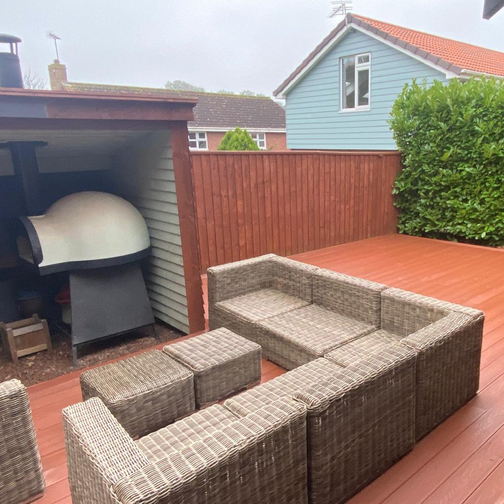
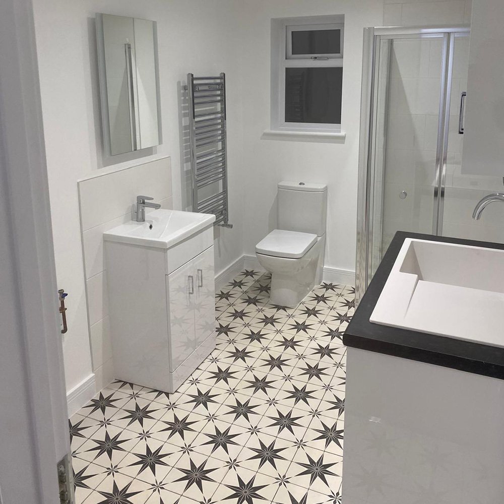
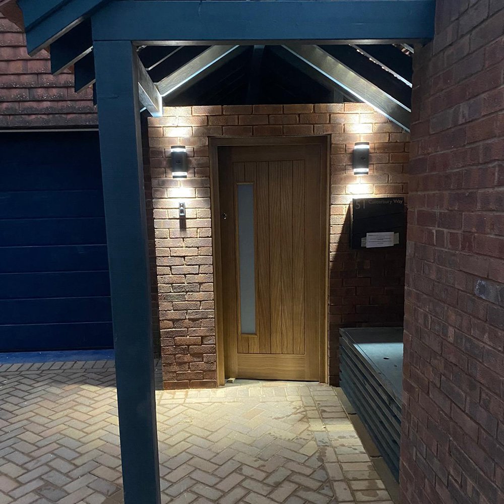
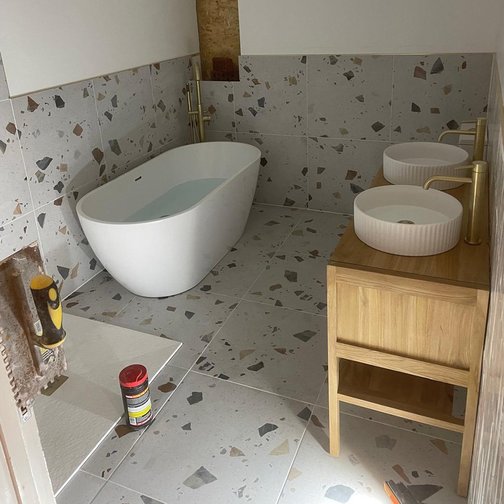
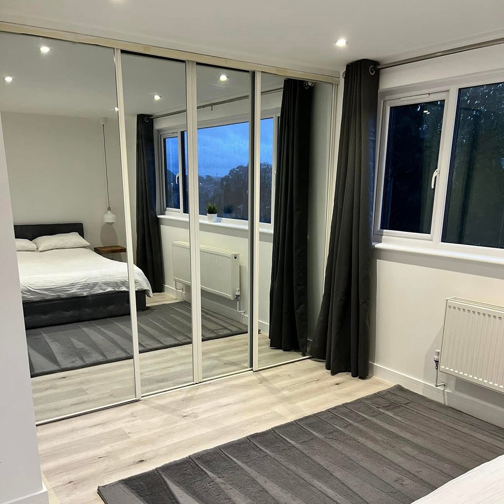
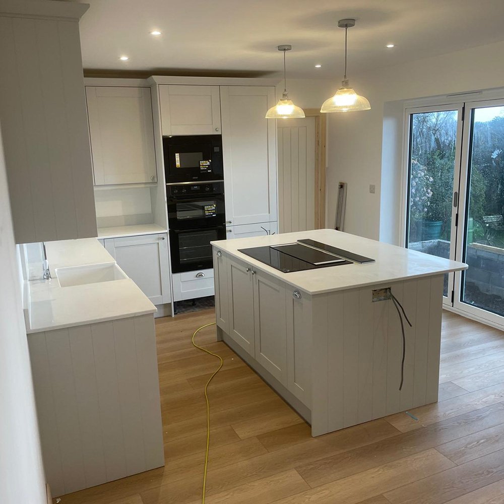
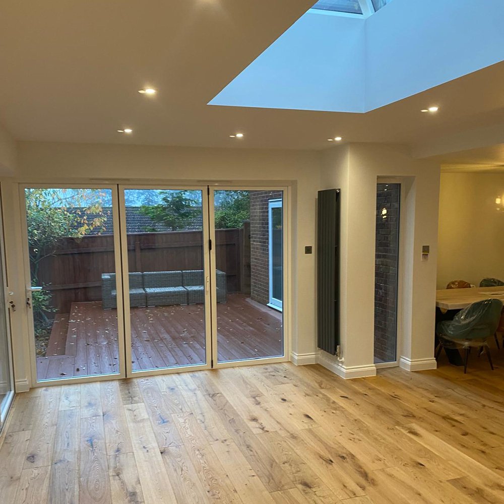
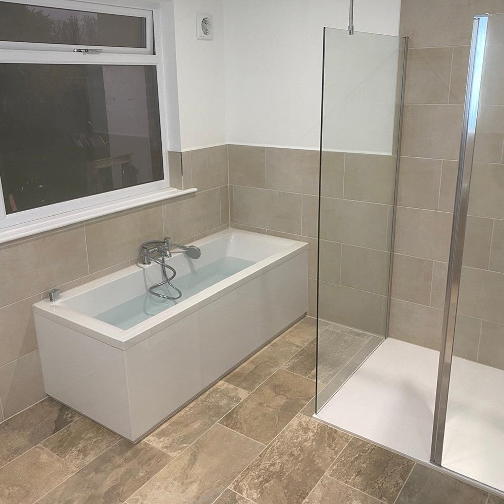
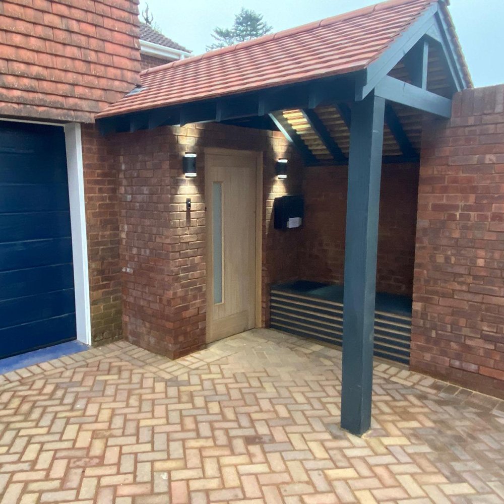
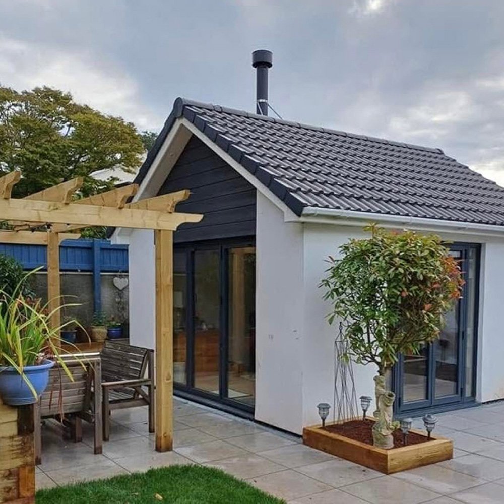
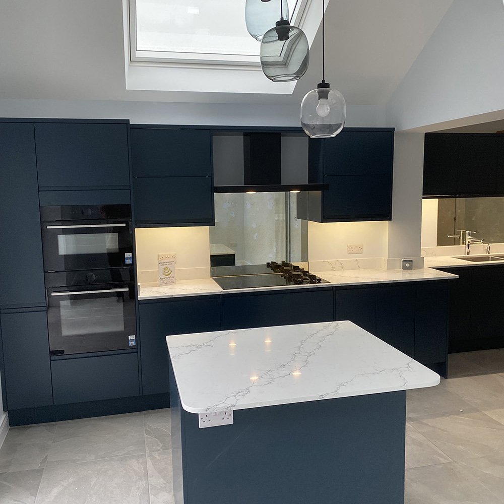
The gallery below shows examples of our work, including completed improvements and building details. It can be a useful starting point when discussing the standard and style of finish you would like for your Exmouth property.
Examples of our building and carpentry work
Browse a selection of projects from the S&M Carpentry & Building portfolio.

A straightforward building process
Every project starts with a conversation about the property, your goals and the work required. If you already have drawings, photographs or an approximate specification, these can help us understand the proposal before a visit or detailed discussion.
Once the scope is clearer, the relevant design information, permissions and practical arrangements can be considered. We recommend confirming what is included in the quotation, what depends on other specialists and how changes will be agreed if the scope develops.
During construction, access, deliveries, weather protection and coordination between trades can all affect the household. We aim for clear communication and respectful working practices. Before completion, finishing details, quality checks and any remaining points should be reviewed together.
Planning, regulations and sensible budgets
Some Exmouth alterations can be undertaken under permitted development rights; others need a planning application. Building regulations are a separate requirement and can apply even where planning permission is not needed. Conservation or other site-specific restrictions may also matter for particular properties.
An architect, structural engineer, building control professional or planning authority may need to advise, depending on the work. Raising these questions early avoids basing a project on assumptions about what is allowed or structurally possible.
Costs depend on access, materials, groundwork, structural changes, service alterations and the desired specification. Ask which items are included, whether allowances are provisional and how unforeseen issues will be handled. Older properties can justify a contingency where parts of the construction are not yet visible.
Frequently asked questions about builders in Exmouth
Do you provide quotes for building work in Exmouth?
Yes. Contact us with the property details and proposed work so we can discuss a quotation and what information is required. Drawings or a site assessment may be needed for complex work.
Can you build house extensions?
House extensions are among our core building services. The type of extension suitable for your home depends on the plot, existing structure and any relevant permissions.
Do you carry out refurbishments and carpentry?
Yes. We undertake renovation and carpentry work, including internal improvements, fitted elements and finishing joinery. Describe the tasks you need when making an enquiry.
Do I need planning permission?
This depends on your address and the design. Permitted development rights have limits, and building regulations may apply separately. Requirements should be confirmed before work begins.
Can a loft or garage be converted?
Some can, but headroom, structure, insulation, fire safety and other requirements must be assessed. We recommend getting the appropriate professional advice before committing.
How long will the project take?
Timelines vary with the scope, approvals, materials, site conditions and number of trades involved. A clearer programme can be discussed once the work and specification are defined.
Materials, quality and long-term performance
A building project should do more than look good on the day it is finished. Good drainage, ventilation, structural connections and suitable materials help the improvement perform over time. In Exmouth, exposure to coastal conditions may be an additional factor for some properties.
When comparing a quotation, consider the quality of the work proposed as well as the headline figure. The specification should make clear the type of materials, finishes and responsibilities that have been allowed for. It is easier to plan properly when each party understands what is included.
We place importance on solid workmanship and useful finishing details. Whether the work involves an additional living space, a refurbished kitchen or bespoke carpentry, our aim is a result that feels right for the existing home and can be enjoyed for years to come.
Respecting your home during the work
Building in an occupied house involves practical decisions about dust, noise, safe access, deliveries and protection of existing finishes. Discuss the rooms that need to remain usable and whether water, heating or electricity will be interrupted during particular stages.
Where external walls or roofs are opened, weather protection should form part of the construction sequence. We recommend agreeing communication arrangements and any household constraints before work gets underway.
A coordinated programme, realistic expectations and a shared understanding of the work can help reduce disruption and make each stage easier to manage.
Start your Exmouth building project
Planning an extension, refurbishment, conversion or carpentry project? S&M Carpentry & Building would be pleased to discuss what you have in mind and the next steps for your property.
Telephone 07391 472131 or 07814 738024, or email smcarpentrybuilding@gmail.com. You can also use the enquiry form at the top of this page.